Share this with your friends


+12082404757
Refined Real Property LLC
850 E BENJAMIN AVE, Cottage Grove, OR 97424
- $275,000
- 3
- BD
- 2
- BA
- 1,169
- SqFt




- List Price
- $275,000
- Price Change
- ▼ $5,000 1789026590
- Days on Market
- 46
- Status
- ACTIVE
- MLS#
- 114756889
- Bedrooms
- 3
- Bathrooms
- 2
- Living Area
- 1,169
- Lot Size
- 3, 000 to 4, 999 SqFt
- Region
- Lane Co: South Lane Properties
Property Description
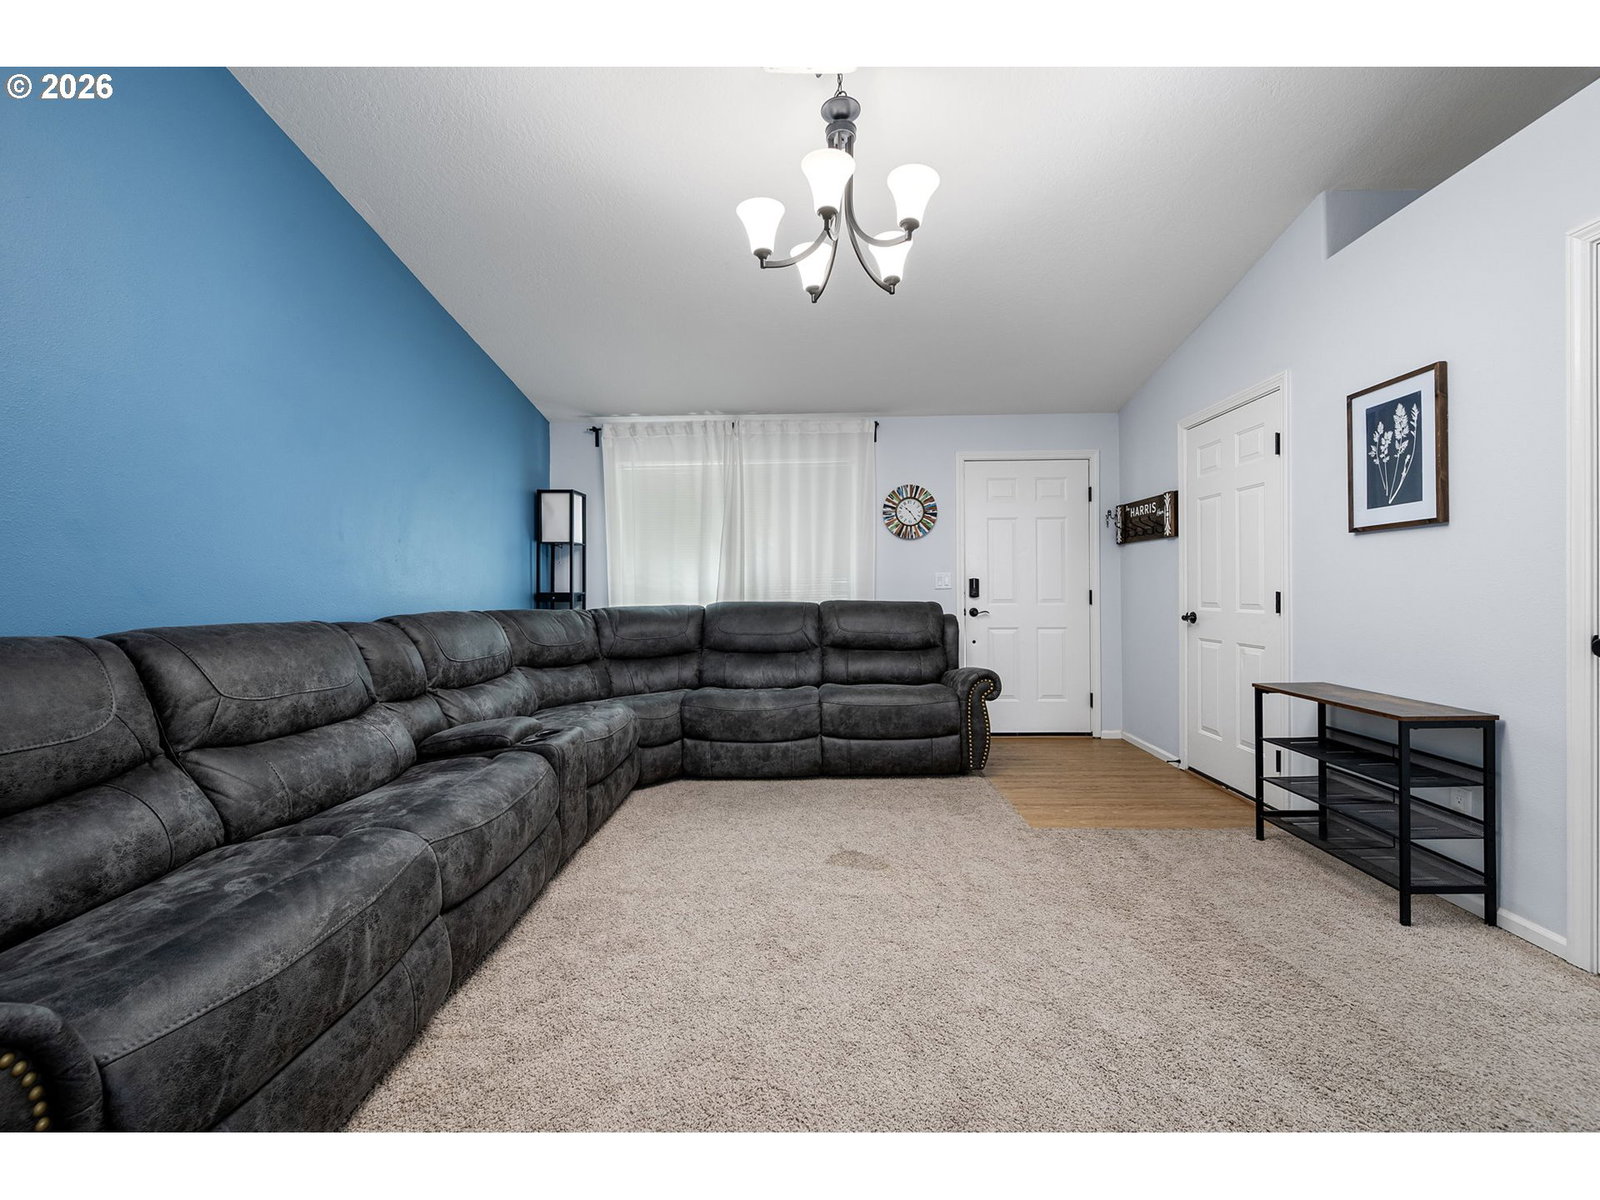
Charming single-level living with easy, low-maintenance appeal! This inviting 3-bedroom, 2-bath home offers an open floor plan with vaulted ceilings and comfortable spaces designed for everyday living and entertaining. The light and bright kitchen provides plenty of room to gather and opens to the back patio through a slider, perfect for BBQs, morning coffee, or relaxing outdoors. The living room features vaulted ceilings and built-in display areas, while the primary suite offers two closets, a ceiling fan, and a private full bath. A convenient indoor laundry room with built-in shelving adds valuable storage and organization. Enjoy your own private driveway leading to a 2-car garage, a wonderful feature in an area where many homes have shared driveways and some offer only a 1-car garage. The charming covered front porch adds another inviting outdoor space. Best of all, let the HOA take care of much of the exterior maintenance. Per HOA management, the association covers exterior siding and painting, roof, sprinklers, and other exterior items. A landscaping crew comes through to maintain the yards throughout the HOA, giving you more time to enjoy your home and less time worrying about yard work. Exterior painting was completed July 2023, and the roof was replaced March 2026. Conveniently located near schools, parks, shopping, I-5, and Hwy 99, this is an easy-to-love home offering comfortable living, great amenities, and low-maintenance appeal. Come take a look!
Additional Information
- Tax Amount
- $2,808
- Year Built
- 2004
- High School
- Cottage Grove
- Elementary School
- Harrison
- Middle School
- Lincoln
- Garage Spaces
- 2
- Garage Type
- Attached
- Hoa Fee
- $300
- Hoa Payment Freq
- Monthly
- Acres
- 0.09
- Living Area
- 1,169
- Stories
- 1
- Property Type
- Attached
- Terms
- Cash, Conventional, FHA, VA Loan
- Accessibility Features
- Garage on Main, Main Floor Bedroom w/Bath, Minimal Steps, One Level, Utility Room On Main
- Master Bedroom Level
- Main
- Cooling Description
- Mini Split
- Fuel Description
- Electricity
- Heating Description
- Baseboard, Ductless
- Hot Water Description
- Electricity
- Exterior Description
- Other
- Roof Type
- Composition
- Sewer Description
- Public Sewer
- Style
- 1 Story, Tandem
- View
- Territorial, Trees/Woods
- Parking
- Driveway, On Street
- Parking Description
- Driveway, On Street
- Road Surface
- Paved
Mortgage Calculator
Listing courtesy of Pro Realty.
 The content relating to real estate for sale on this site comes in part from the IDX program of the RMLS of Portland, Oregon. Real Estate listings held by brokerage firms other than this firm are marked with the RMLS logo, and detailed information about these properties include the name of the listing's broker. Listing content is copyright © 2026 RMLS of Portland, Oregon. All information provided is deemed reliable but is not guaranteed and should be independently verified. This content last updated on . Some properties which appear for sale on this web site may subsequently have sold or may no longer be available.