Share this with your friends


+12082404757
Refined Real Property LLC
2983 TIMBERLINE DR, Eugene, OR 97405
- $444,000
- 3
- BD
- 2
- BA
- 1,524
- SqFt


- List Price
- $444,000
- Price Change
- ▼ $5,000 1790798972
- Days on Market
- 186
- Status
- ACTIVE
- MLS#
- 141840168
- Bedrooms
- 3
- Bathrooms
- 2
- Living Area
- 1,524
- Lot Size
- 5, 000 to 6, 999 SqFt
- Region
- Lane Co: Southwest Eugene
Property Description
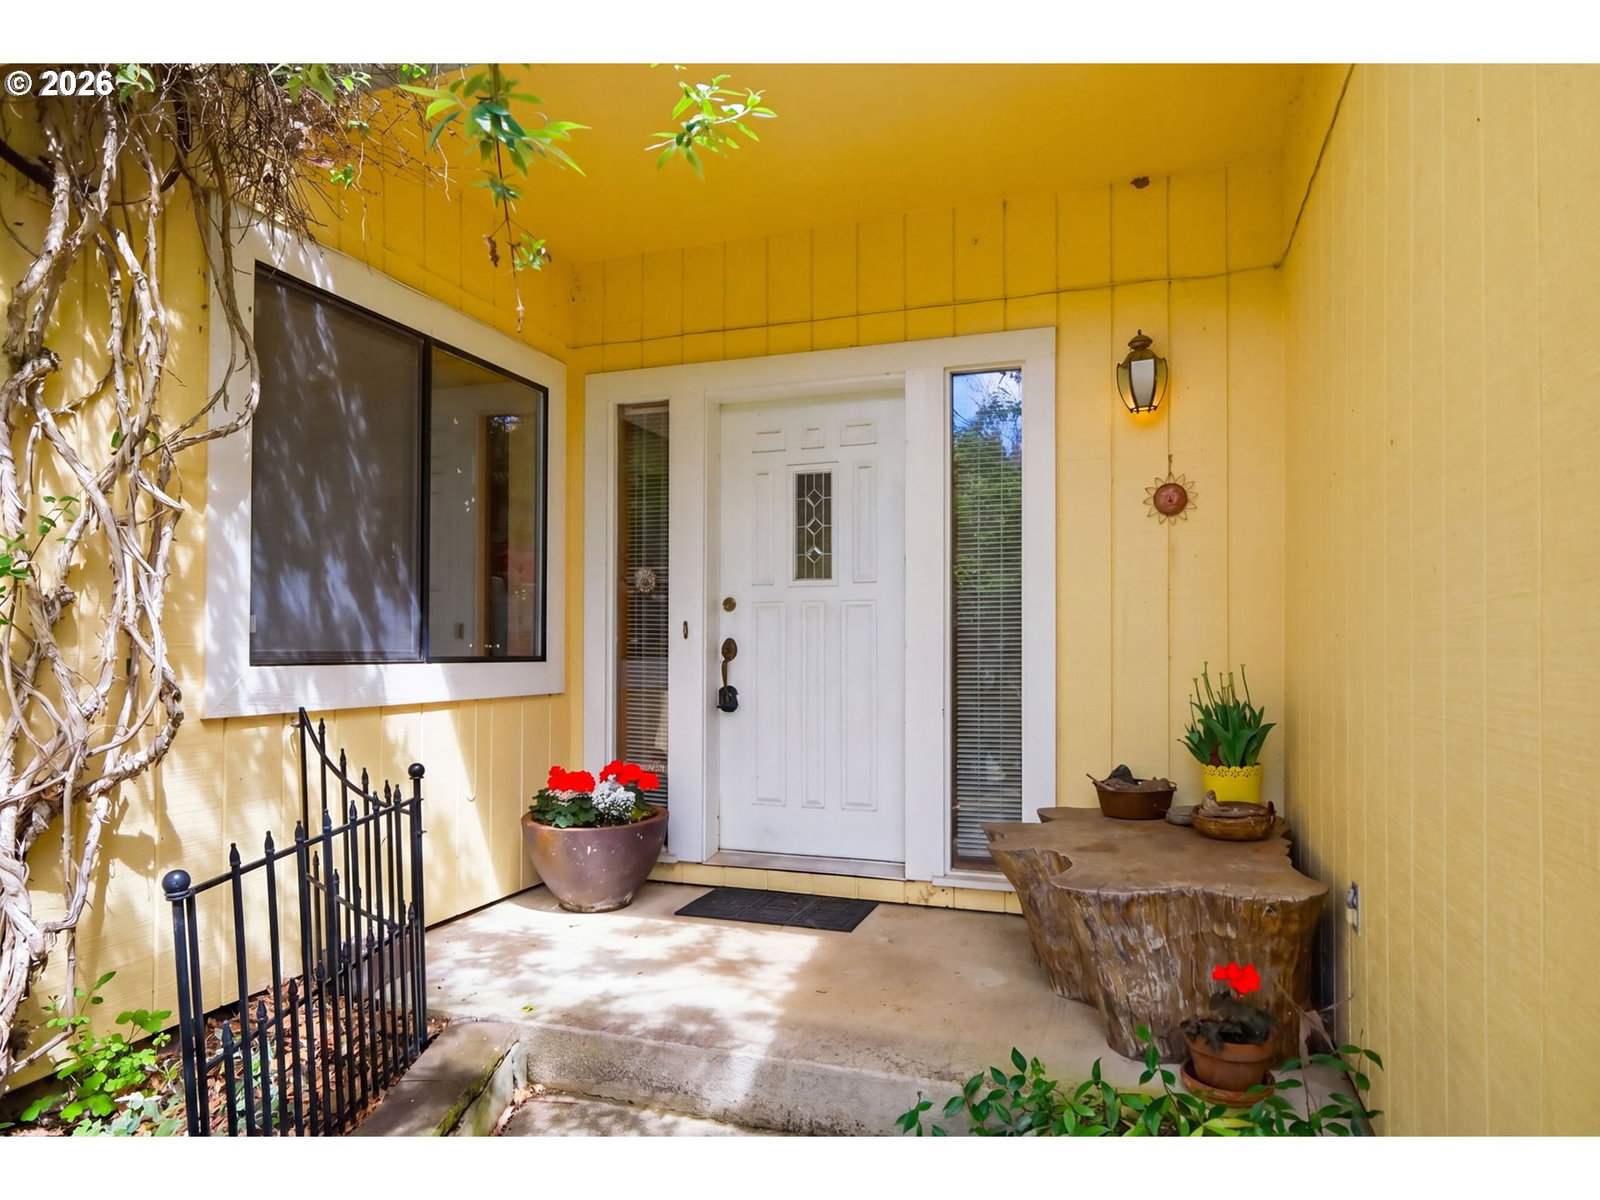
Tucked away on a quiet cul-de-sac, this thoughtfully designed 3-bedroom, 2-bath single-level home offers abundant natural light, privacy, and a beautiful connection to the surrounding conservation landscape. Vaulted ceilings, skylights, and a wall of windows create a bright, inviting interior, while the open kitchen and living spaces make everyday living and entertaining easy. Oak and concrete floors add character and low-maintenance appeal, and the high-efficiency Hearthstone soapstone wood stove provides a cozy additional heat source. The HVAC and water heater have both been updated, and the refrigerator, washer, and dryer are included. A two-car garage offers built-in work area and additional storage. Outside, enjoy edible and native plantings, and a peaceful setting near a creekside walking trail and neighborhood park.
Additional Information
- Tax Amount
- $6,113
- Year Built
- 1987
- High School
- Churchill
- Elementary School
- McCornack
- Middle School
- Kennedy
- Fireplaces Total
- 1
- Garage Spaces
- 2
- Garage Type
- Attached
- Hoa Fee
- $220
- Hoa Payment Freq
- Annually
- Acres
- 0.12
- Living Area
- 1,524
- Stories
- 1
- Property Type
- Single Family Residence
- Terms
- Cash, Conventional, FHA, VA Loan
- Accessibility Features
- Ground Level, Main Floor Bedroom w/Bath, Minimal Steps, Natural Lighting, One Level, Utility Room On Main
- Master Bedroom Level
- Main
- Cooling Description
- Heat Pump
- Fireplace Description
- Wood Burning
- Fuel Description
- Electricity
- Heating Description
- Heat Pump
- Hot Water Description
- Electricity
- Exterior Description
- Other
- Roof Type
- Composition
- Sewer Description
- Public Sewer
- Style
- Ranch
- View
- Trees/Woods
- Interior Features
- Concrete Floor, Hardwood Floors, Laundry, Skylight(s), Solar Tube(s), Vaulted Ceiling(s), Wood Floors
- Kitchen Appliances
- Built-in Oven, Cooktop, Dishwasher, Disposal, Tile
How much is your home worth?
...get instant property value now!
Mortgage Calculator
Listing courtesy of RE/MAX Integrity.
 The content relating to real estate for sale on this site comes in part from the IDX program of the RMLS of Portland, Oregon. Real Estate listings held by brokerage firms other than this firm are marked with the RMLS logo, and detailed information about these properties include the name of the listing's broker. Listing content is copyright © 2026 RMLS of Portland, Oregon. All information provided is deemed reliable but is not guaranteed and should be independently verified. This content last updated on . Some properties which appear for sale on this web site may subsequently have sold or may no longer be available.