1810 LAKE SHORE DR, Eugene, OR 97408
- $635,000
- 3
- BD
- 2
- BA
- 1,751
- SqFt




- List Price
- $635,000
- Days on Market
- 0
- Status
- ACTIVE
- MLS#
- 284911546
- Bedrooms
- 3
- Bathrooms
- 2
- Living Area
- 1,751
- Lot Size
- 3, 000 to 4, 999 SqFt
- Region
- Lane Co: North Gilham
Property Description
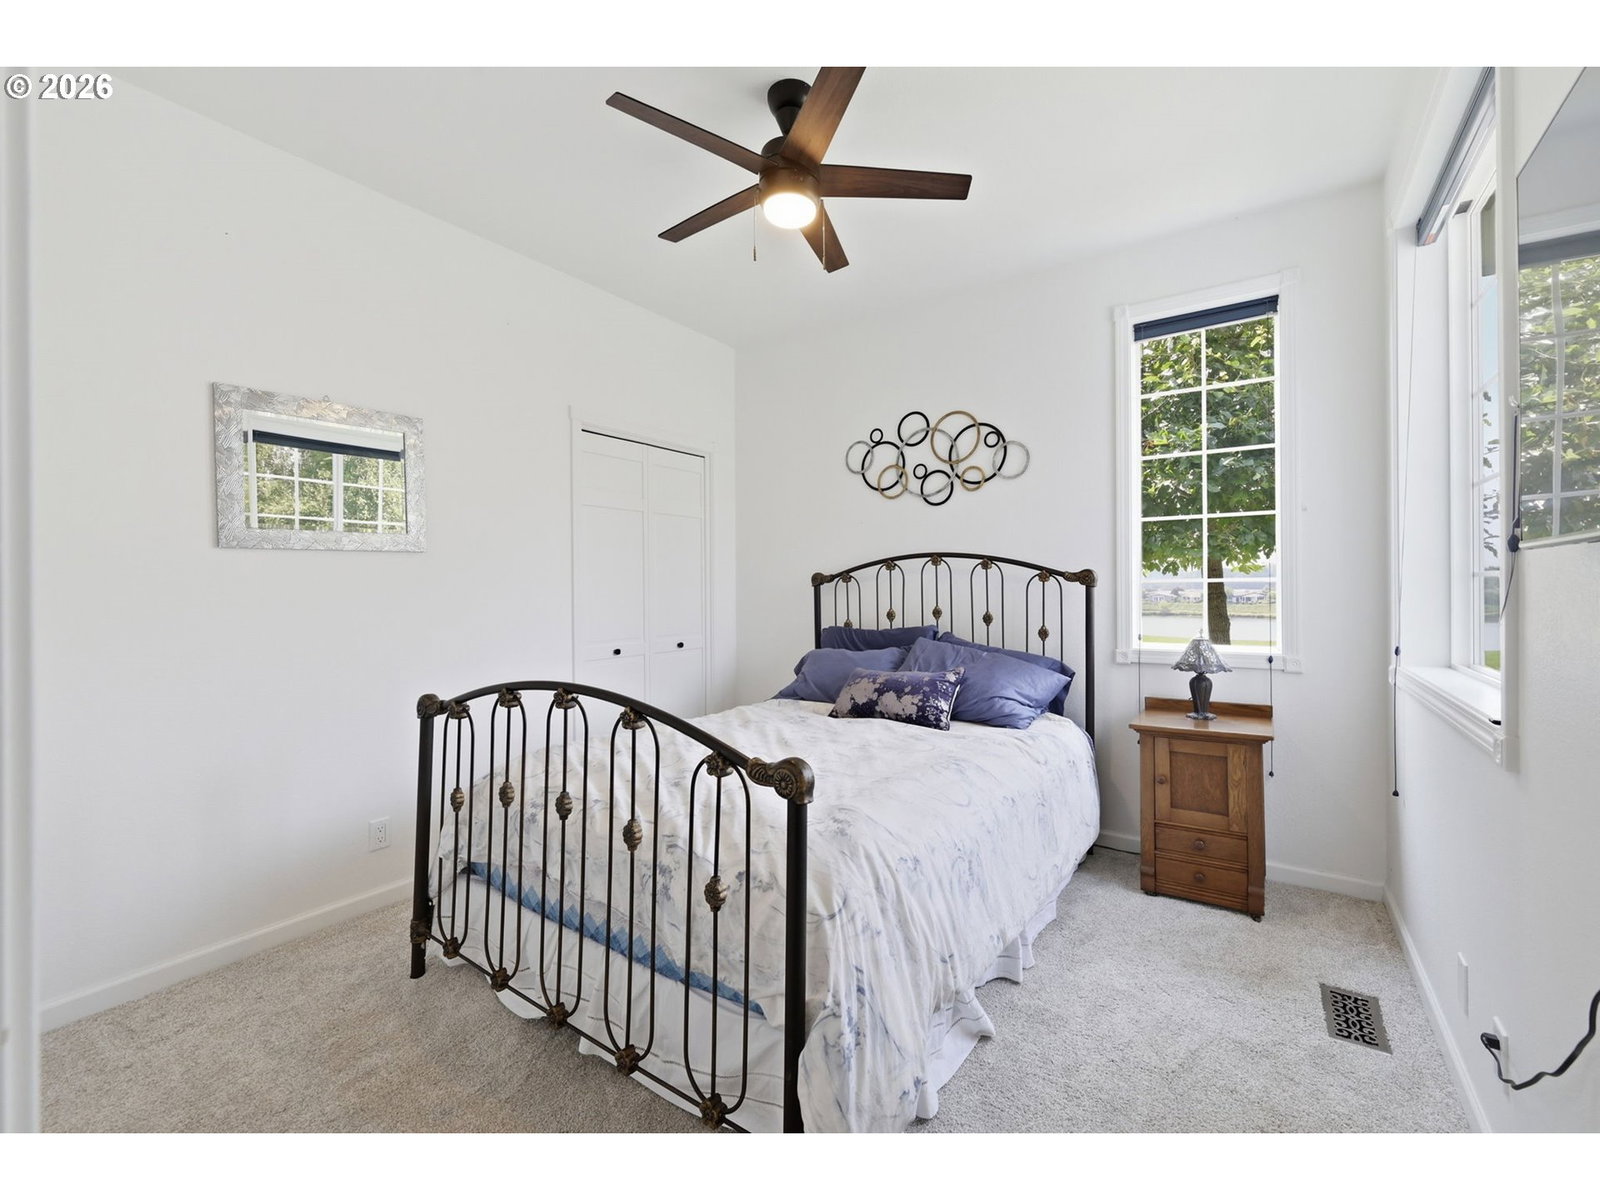
Well-maintained and thoughtfully updated single-level home in Lake Shore Estates. This 3-bedroom, 2-bath home offers 1649 square feet of comfortable living space with peaceful lake views from the dining room and a practical, well-designed floor plan PLUS a 102 sq ft bonus room. Recent updates include new tile flooring, crown molding, Bali top-down/bottom-up blinds, updated lighting, ceiling fans, walk-in tile shower, and electric vehicle charger in the attached two-car garage. The kitchen features granite countertops, freshly painted white cabinetry with updated hardware, a Bosch induction cooktop with vent hood and LG refrigerator. The spacious primary suite provides a large walk in closet and double sinks. The second full bath has a whirlpool bathtub. The 11.6x9 attached bonus room looks out at the garden and offers flexible space for a home office, hobbies, or studio. Low monthly HOA dues of $250 include front yard landscape maintenance, garbage service, common area maintenance, front gate staffing, and professional management. Residents also enjoy access to a community gazebo and dock for fishing and lake access. With driveway parking, an attached two-car garage, and the privacy of a gated community, this move-in-ready home offers convenient low maintenance living in a well-maintained neighborhood.
Additional Information
- Tax Amount
- $6,870
- Year Built
- 1995
- High School
- Sheldon
- Elementary School
- Gilham
- Middle School
- Cal Young
- Fireplaces Total
- 1
- Garage Spaces
- 2
- Garage Type
- Attached, Partially Converted to Living Space
- Hoa Fee
- $250
- Hoa Payment Freq
- Monthly
- Acres
- 0.11
- Living Area
- 1,751
- Stories
- 1
- Subdivision
- LAKE SHORE ESTATES
- Property Type
- Single Family Residence
- Lot Size Dimension
- 72 x 110 x 96 x 110
- Terms
- Cash, Conventional, FHA, VA Loan
- Accessibility Features
- Accessible Full Bath, Garage on Main, Ground Level, Main Floor Bedroom w/Bath, Minimal Steps, One Level, Parking, Utility Room On Main, Walk-in Shower
- Master Bedroom Level
- Main
- Cooling Description
- Central Air
- Fireplace Description
- Gas
- Fuel Description
- Electricity, Gas
- Heating Description
- Forced Air
- Hot Water Description
- Gas
- Exterior Description
- Cement Siding
- Roof Type
- Tile
- Sewer Description
- Public Sewer
- Style
- 1 Story
- Waterfront Description
- Lake
- View
- Lake
- Parking
- Driveway, On Street
- Waterfront
- Yes
- Security Or Entry
- Intercom Entry, Security Gate, Security Lights, Sidewalk
- Parking Description
- Driveway, On Street
- Covenants/Restrictions
- Yes
- Road Surface
- Paved
- Exterior Features
- Covered Patio, Dock, Fenced, Garden, Patio, Security Lights, Sprinkler, Workshop, Yard
- Interior Features
- Ceiling Fan(s), Dual Flush Toilet, Garage Door Opener, Granite, High Speed Internet, Jetted Tub, Laundry, Solar Tube(s), Sprinkler, Tile Floor
- Kitchen Appliances
- Built-in Oven, Cook Island, Dishwasher, Disposal, ENERGY STAR Qualified Appliances, Free-Standing Refrigerator, Granite, Induction Cooktop, Instant Hot Water, Island, Pantry, Plumbed For Ice Maker, Range Hood, Stainless Steel Appliance(s)
Mortgage Calculator
Listing courtesy of United Real Estate Properties.
 The content relating to real estate for sale on this site comes in part from the IDX program of the RMLS of Portland, Oregon. Real Estate listings held by brokerage firms other than this firm are marked with the RMLS logo, and detailed information about these properties include the name of the listing's broker. Listing content is copyright © 2026 RMLS of Portland, Oregon. All information provided is deemed reliable but is not guaranteed and should be independently verified. This content last updated on . Some properties which appear for sale on this web site may subsequently have sold or may no longer be available.