1588 W 12TH AVE, Junction City, OR 97448
- $935,000
- 3
- BD
- 3
- BA
- 3,142
- SqFt




- List Price
- $935,000
- Days on Market
- 1
- Status
- ACTIVE
- MLS#
- 313289832
- Bedrooms
- 3
- Bathrooms
- 3
- Partial Bathrooms
- 1
- Living Area
- 3,142
- Lot Size
- 10, 000 to 14, 999 SqFt
- Region
- Lane Co: Junction City
Property Description
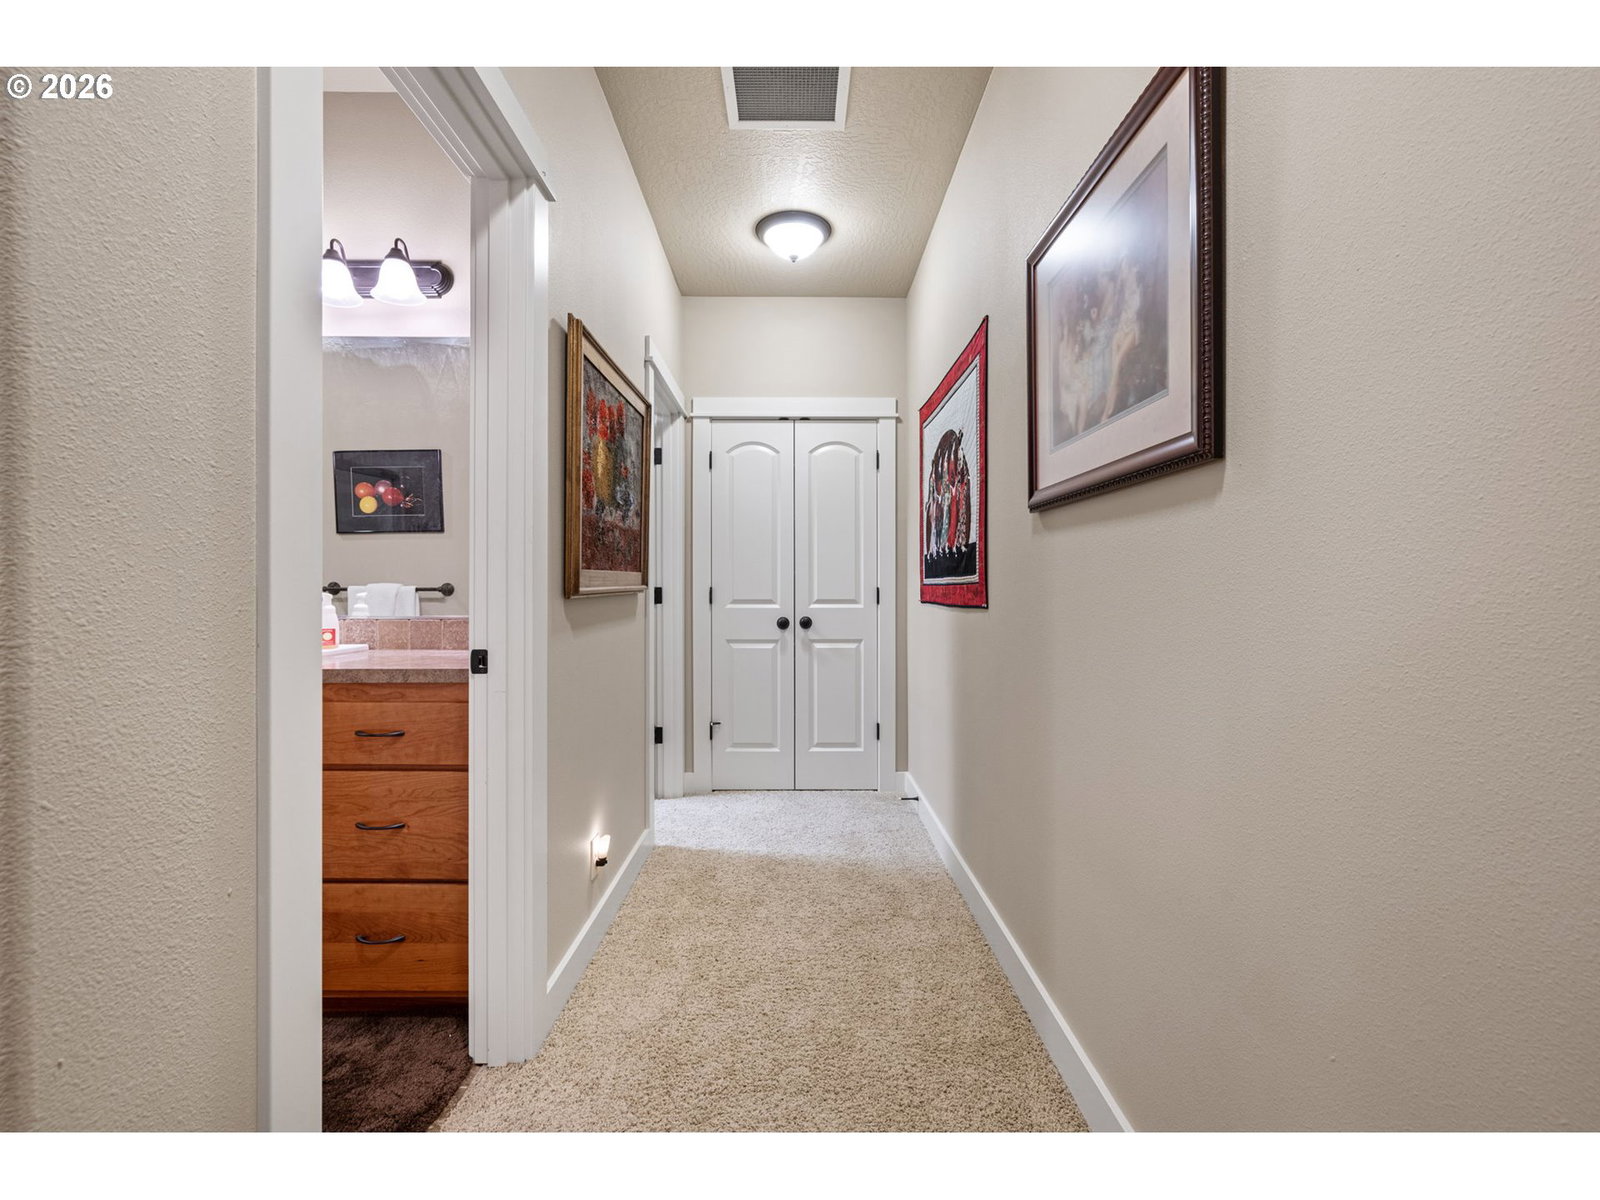
OPEN HOUSE Sat 8/15 10am-12pm.Thoughtfully constructed custom Bruce Wiechert built home on large .33 acre lot. Spacious living on the main level as well as 2 separate 2 car garages. There is a great room living,kitchen and dining area. The kitchen has a large central island that includes an eating bar. The living room space extends through a double glass door onto a covered stamped concrete patio for extended entertaining space. There is a large dining area + a private office with french doors. The primary suite has a large walk in closet and bath with a travertine tile walk in shower and double sinks. There is a pocket door from the primary bath to the laundry room. The second bedroom is currently used as a craft space but could be a second suite for multigenerational living. Upstairs has its own suite with a large bedroom with architectural ceilings and added ductless unit for additional cooling to the central system, full bath and walk in closet for the bedroom that is in the hallway. There are two garages (24x23 and 22x23) one currently used as a workshop space. There are work benches in both garages and built in storage. The backyard has a private feel with a large grassy area covered patio and an extended patio space + a water feature. Underground sprinklers and a tool shed as well. There is also space for RV parking.
Additional Information
- Tax Amount
- $9,670
- Year Built
- 2014
- High School
- Junction City
- Elementary School
- Laurel
- Middle School
- Oaklea
- Fireplaces Total
- 1
- Garage Spaces
- 4
- Garage Type
- Attached, Oversized
- Acres
- 0.33
- Living Area
- 3,142
- Stories
- 2
- Subdivision
- Sather Place
- Property Type
- Single Family Residence
- Terms
- Cash, Conventional, FHA, VA Loan
- Accessibility Features
- Garage on Main, Main Floor Bedroom w/Bath, Minimal Steps, Utility Room On Main
- Master Bedroom Level
- Main
- Cooling Description
- Central Air
- Fireplace Description
- Gas
- Fuel Description
- Electricity, Gas
- Heating Description
- Forced Air
- Hot Water Description
- Gas, Tank
- Exterior Description
- Cement Siding, Lap Siding
- Roof Type
- Composition
- Sewer Description
- Public Sewer
- Style
- 2 Story, Traditional
- View
- Seasonal, Territorial
- Parking
- Driveway, On Street
- Parking Description
- Driveway, On Street
- Road Surface
- Paved
- Exterior Features
- Covered Patio, Fenced, Gas Hookup, Patio, Porch, RV Parking, Second Garage, Sprinkler, Tool Shed, Water Feature, Yard
- Interior Features
- Garage Door Opener, High Ceilings, High Speed Internet, Laundry, Quartz, Tile Floor, Vinyl Floor, Wall to Wall Carpet, Wood Floors
- Kitchen Appliances
- Butler's Pantry, Dishwasher, Free-Standing Gas Range, Free-Standing Refrigerator, Gas Appliances, Microwave, Pantry, Plumbed For Ice Maker, Quartz, Stainless Steel Appliance(s), Wine Cooler
Mortgage Calculator
Listing courtesy of Triple Oaks Realty LLC.
 The content relating to real estate for sale on this site comes in part from the IDX program of the RMLS of Portland, Oregon. Real Estate listings held by brokerage firms other than this firm are marked with the RMLS logo, and detailed information about these properties include the name of the listing's broker. Listing content is copyright © 2026 RMLS of Portland, Oregon. All information provided is deemed reliable but is not guaranteed and should be independently verified. This content last updated on . Some properties which appear for sale on this web site may subsequently have sold or may no longer be available.