Share this with your friends


+12082404757
Refined Real Property LLC
959 W 17TH AVE, Junction City, OR 97448
- $475,000
- 3
- BD
- 2
- BA
- 1,414
- SqFt





- List Price
- $475,000
- Price Change
- ▼ $15,000 1792206366
- Days on Market
- 51
- Status
- ACTIVE
- MLS#
- 376557354
- Bedrooms
- 3
- Bathrooms
- 2
- Living Area
- 1,414
- Lot Size
- 7, 000 to 9, 999 SqFt
- Region
- Lane Co: Junction City
Property Description
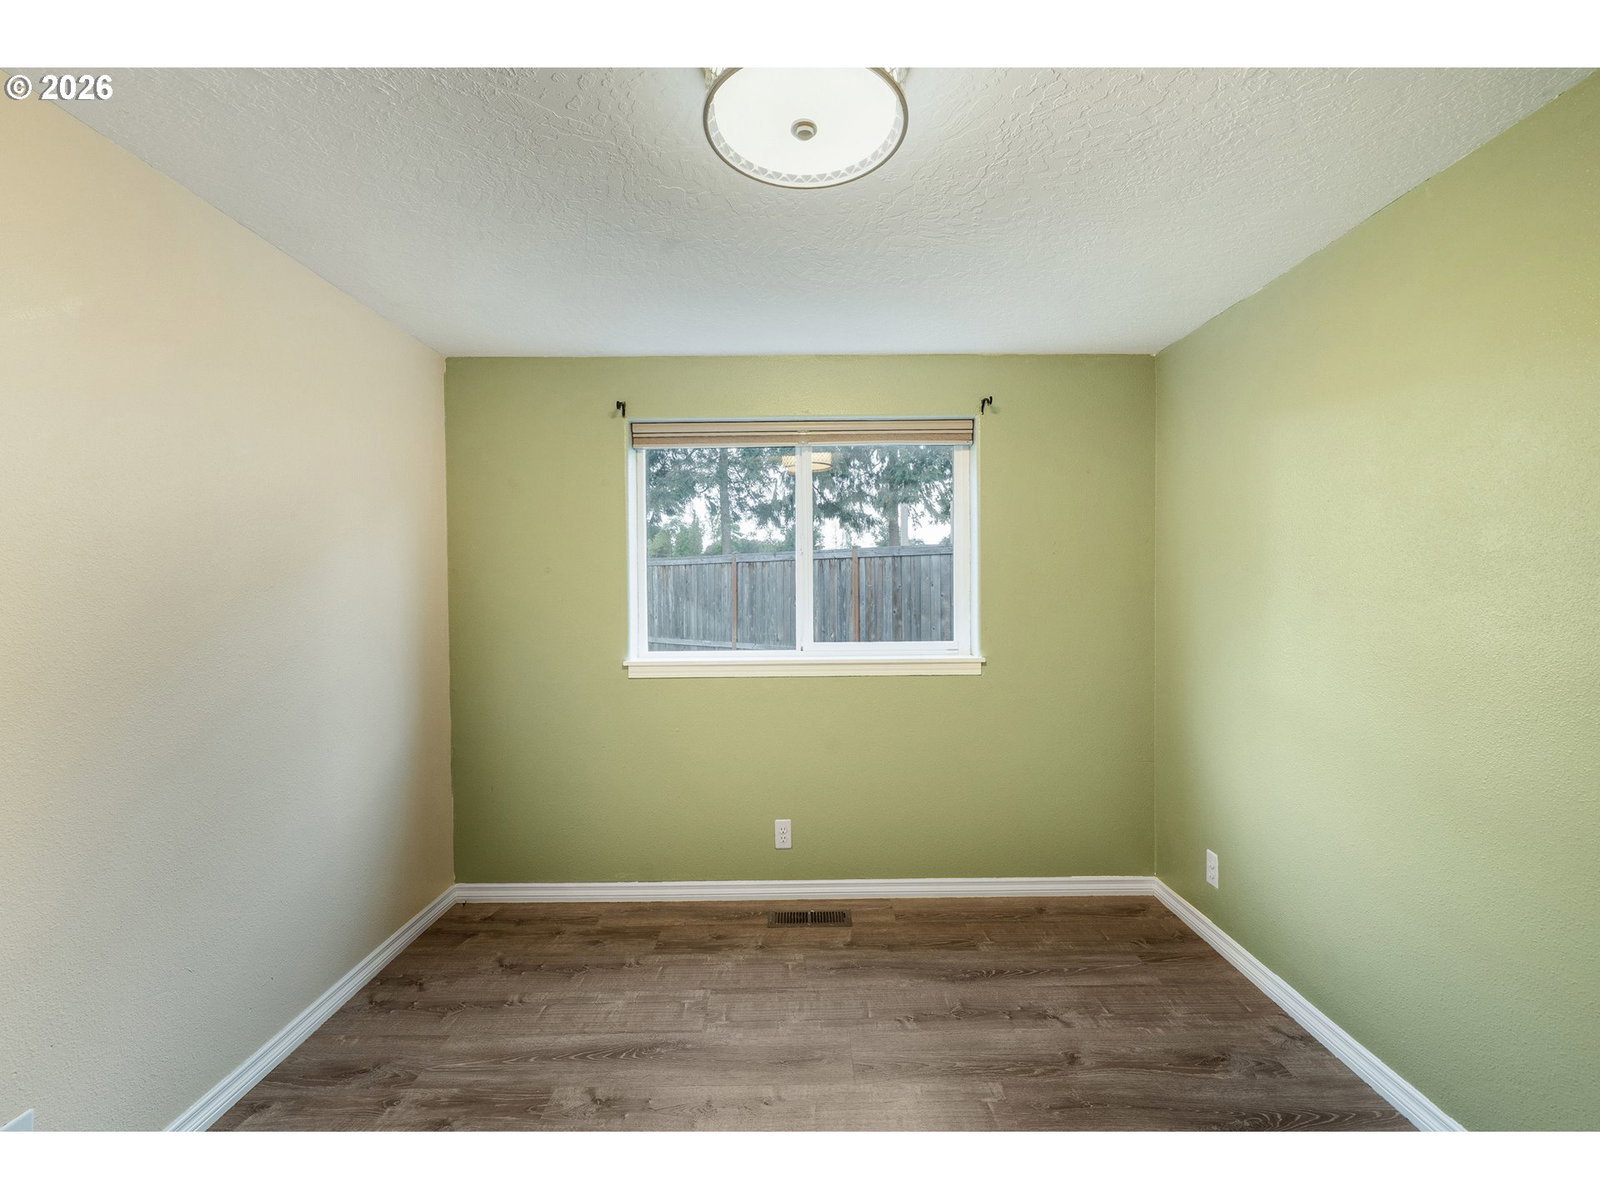
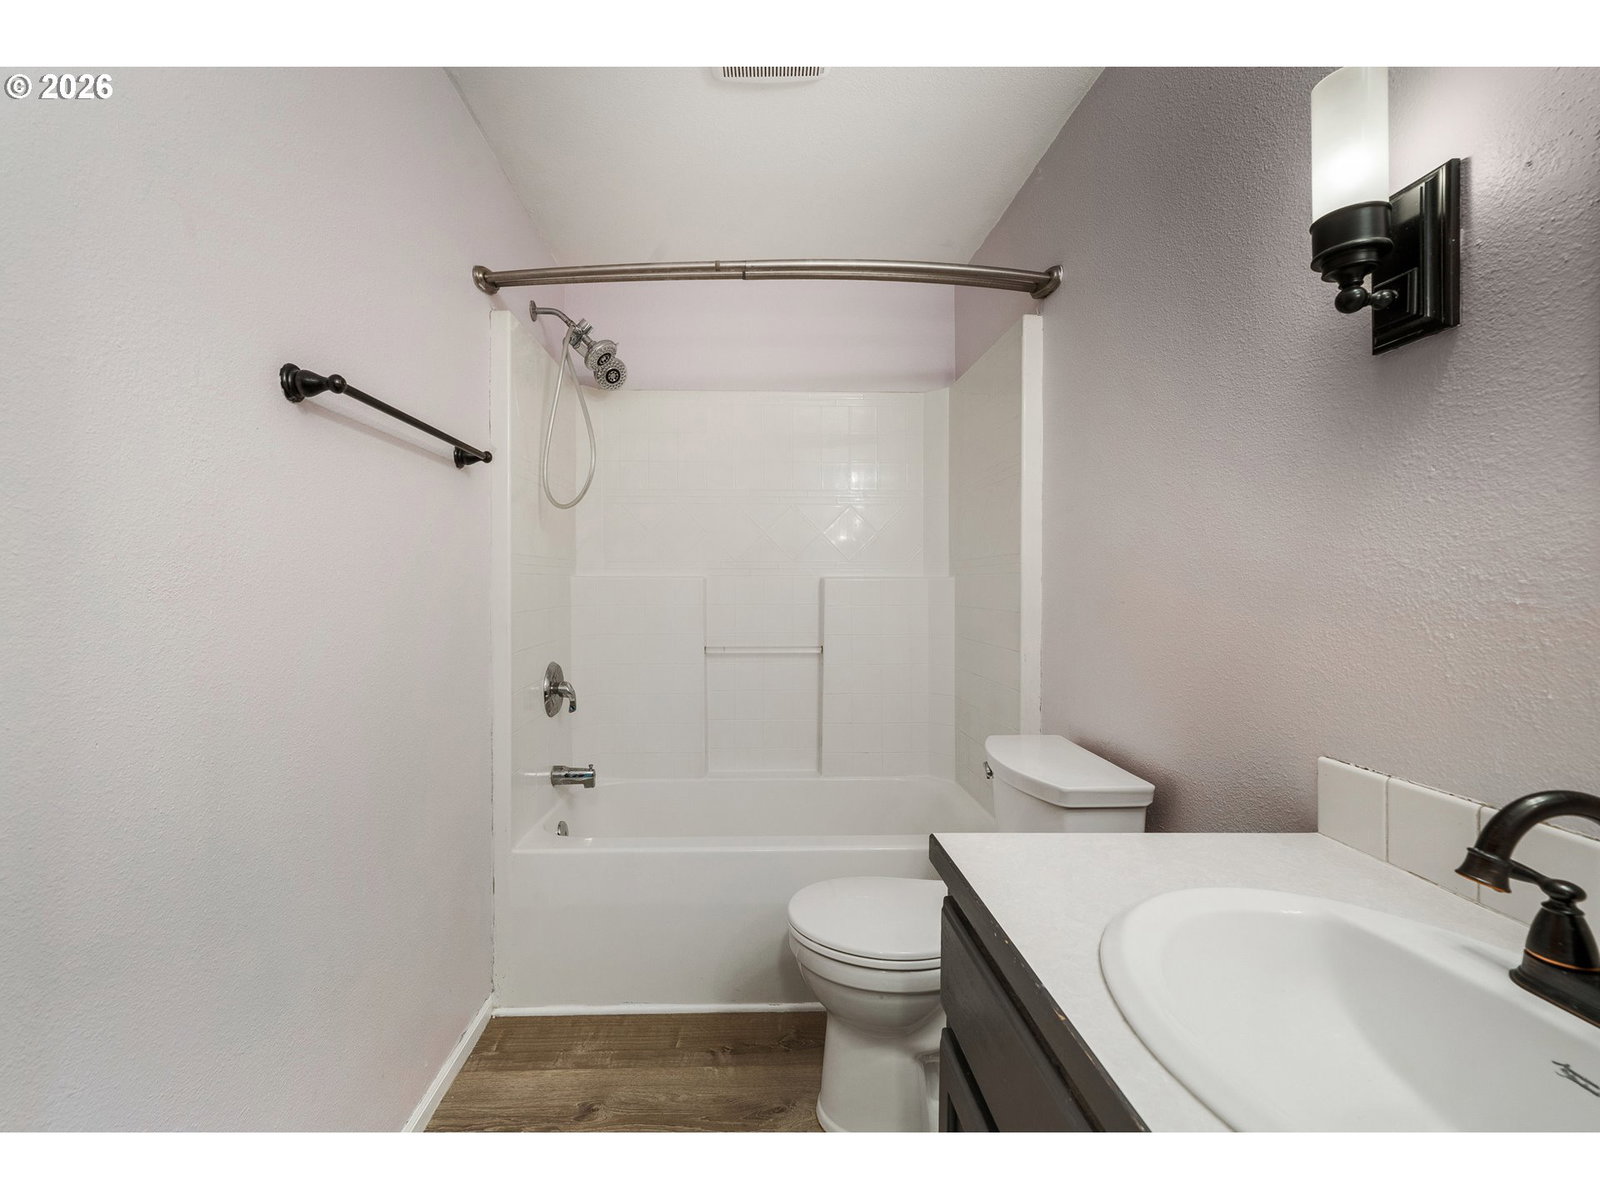
Move-in ready and waiting for you! Tucked into a quiet cul-de-sac, this inviting single-level 3-bedroom, 2-bath contemporary home offers an open floor plan and comfortable indoor-outdoor living. Fresh interior paint brightens the primary suite, second bedroom, living room, kitchen, and dining area, while beautiful laminate flooring and stainless steel appliances add a modern touch. The dining area features a charming bay window overlooking the covered front porch and landscaped front yard. The primary suite offers a spacious walk-in closet and full bath, while two additional bedrooms are thoughtfully separated for added privacy. Step through the sliding glass door onto the covered back deck and enjoy the fully landscaped backyard, complete with a detached hot tub, fruit trees, working sprinkler system, and plenty of space for a firepit, play structure, or outdoor furniture. A tool shed provides convenient storage for bikes and yard equipment, while a large gate and gravel parking area offer easy access and room for an RV or boat.Conveniently located near schools and shopping with easy access to Hwy 99. Come see all this move-in-ready home has to offer—schedule your private tour today!
Additional Information
- Tax Amount
- $4,056
- Year Built
- 1998
- High School
- Junction City
- Elementary School
- Laurel
- Middle School
- Oaklea
- Garage Spaces
- 2
- Garage Type
- Attached
- Acres
- 0.18
- Living Area
- 1,414
- Stories
- 1
- Property Type
- Single Family Residence
- Terms
- Cash, Conventional, FHA, VA Loan
- Master Bedroom Level
- Main
- Cooling Description
- Heat Pump
- Fuel Description
- Electricity
- Heating Description
- Forced Air
- Hot Water Description
- Electricity
- Exterior Description
- T-111 Siding
- Roof Type
- Composition
- Sewer Description
- Public Sewer
- Style
- 1 Story, Contemporary
- Parking
- Driveway, Off Street
- Parking Description
- Driveway, Off Street
- Road Surface
- Paved
- Exterior Features
- Covered Deck, Fenced, Free-Standing Hot Tub, Porch, Public Road, RV Parking, RV/Boat Storage, Sprinkler, Tool Shed, Yard
- Interior Features
- Garage Door Opener, Laminate Flooring, Laundry, Luxury Vinyl Plank, Vaulted Ceiling(s), Washer/Dryer
- Kitchen Appliances
- Dishwasher, Disposal, Free-Standing Range, Free-Standing Refrigerator, Range Hood, Solid Surface Countertop, Stainless Steel Appliance(s)
How much is your home worth?
...get instant property value now!
Mortgage Calculator
Listing courtesy of Hybrid Real Estate.
 The content relating to real estate for sale on this site comes in part from the IDX program of the RMLS of Portland, Oregon. Real Estate listings held by brokerage firms other than this firm are marked with the RMLS logo, and detailed information about these properties include the name of the listing's broker. Listing content is copyright © 2026 RMLS of Portland, Oregon. All information provided is deemed reliable but is not guaranteed and should be independently verified. This content last updated on . Some properties which appear for sale on this web site may subsequently have sold or may no longer be available.