Share this with your friends


+12082404757
Refined Real Property LLC
3781 KINCAID ST, Eugene, OR 97405
- $530,000
- 5
- BD
- 3
- BA
- 2,713
- SqFt




- List Price
- $530,000
- Days on Market
- 0
- Status
- ACTIVE
- MLS#
- 407618651
- Rent
- 4500
- Bedrooms
- 5
- Bathrooms
- 3
- Living Area
- 2,713
- Lot Size
- 7, 000 to 9, 999 SqFt
- Region
- Lane Co: Southwest Eugene
Property Description
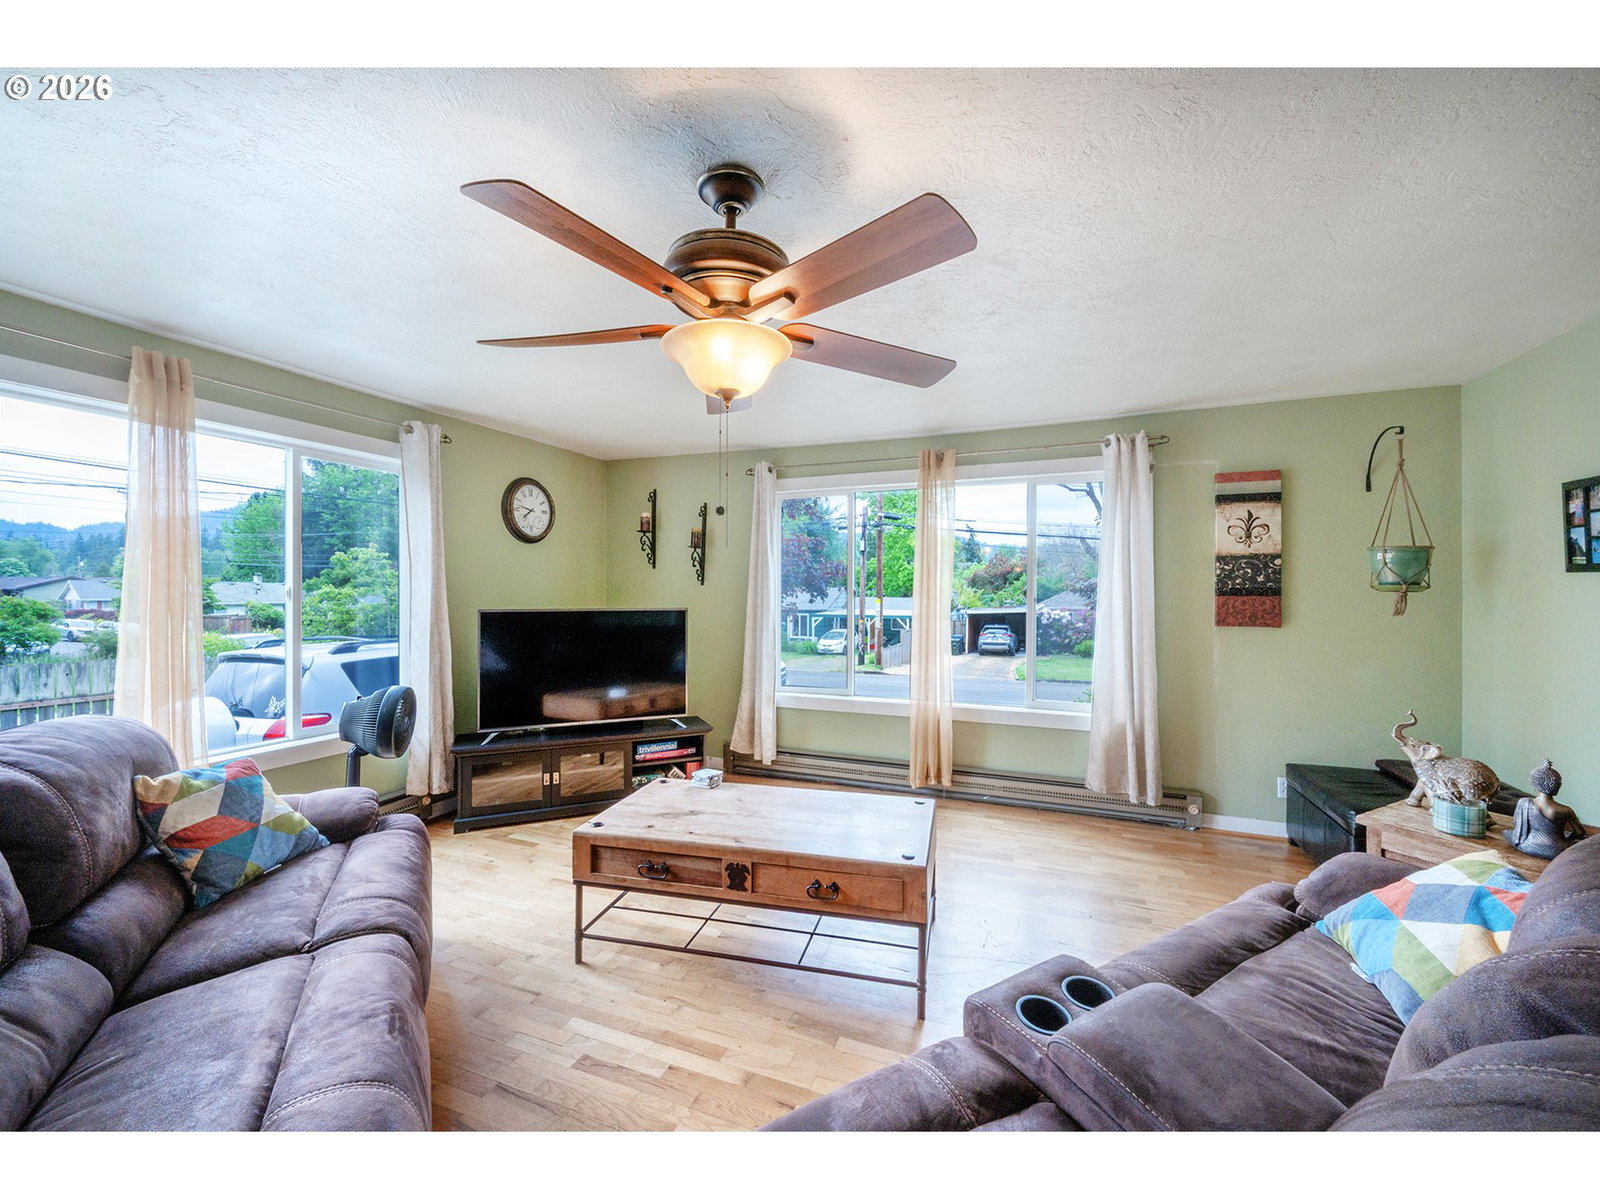
The main residence features 4 bedrooms and 2 bathrooms plus a bonus room, complemented by original hardwood floors, a spacious formal dining room, and a classic fireplace that anchors the main living area. The dedicated bonus room adds adaptable space to suit your needs—ideal for a home office, creative studio, playroom or additional bedroom. Attached yet private, the secondary apartment features a space-maximizing loft bedroom, full kitchen, full bathroom, and its own private entrance. This separate unit offers strong functional versatility: utilize it as an income-producing rental unit to offset your mortgage, establish a dedicated work-from-home studio, or create a private suite for guests or extended family.Outside, the fully fenced yard provides a secure environment for pets and outdoor activities. The grounds offer an established foundation for gardening, featuring organic raised beds ready for revival and mature fruit trees, including peach, plum, raspberries, blueberries, and goldenberries.Was previously fully rented for $4,500/month in total rent across both units, this property offers incredible versatility as a live-in investment, a multi-generational setup, or a holding property with strong cash-flow capability in a desirable South Eugene neighborhood. Priced to sell! As-is condition.
Additional Information
- Tax Amount
- $5,296
- Year Built
- 1948
- High School
- South Eugene
- Elementary School
- Other
- Middle School
- Roosevelt
- Fireplaces Total
- 2
- Garage Type
- Carport
- Acres
- 0.19
- Living Area
- 2,713
- Stories
- 2
- Property Type
- Single Family Residence
- Terms
- Cash, Conventional, FHA, VA Loan
- Accessibility Features
- Main Floor Bedroom w/Bath
- Master Bedroom Level
- Main
- Fireplace Description
- Stove, Wood Burning
- Fuel Description
- Electricity
- Heating Description
- Baseboard, Wall Heater
- Hot Water Description
- Electricity
- Exterior Description
- Wood Siding
- Roof Type
- Shingle
- Sewer Description
- Public Sewer
- Style
- Contemporary
- Parking
- Carport, Driveway
- Parking Description
- Carport, Driveway
- Exterior Features
- Deck, Fenced, Garden, Raised Beds, Yard
- Interior Features
- Accessory Dwelling Unit, Hardwood Floors, Laundry, Separate Living Quarters/Apartment/Aux Living Unit, Washer/Dryer
- Kitchen Appliances
- Dishwasher, Free-Standing Range, Free-Standing Refrigerator, Tile
Mortgage Calculator
Listing courtesy of Knipe Realty ERA Powered.
 The content relating to real estate for sale on this site comes in part from the IDX program of the RMLS of Portland, Oregon. Real Estate listings held by brokerage firms other than this firm are marked with the RMLS logo, and detailed information about these properties include the name of the listing's broker. Listing content is copyright © 2026 RMLS of Portland, Oregon. All information provided is deemed reliable but is not guaranteed and should be independently verified. This content last updated on . Some properties which appear for sale on this web site may subsequently have sold or may no longer be available.