Share this with your friends


+12082404757
Refined Real Property LLC
4072 NORMANDY WAY, Eugene, OR 97405
- $1,150,000
- 5
- BD
- 3
- BA
- 3,022
- SqFt




- List Price
- $1,150,000
- Price Change
- ▼ $100,000 1791004375
- Days on Market
- 71
- Status
- ACTIVE
- MLS#
- 413839636
- Bedrooms
- 5
- Bathrooms
- 3
- Living Area
- 3,022
- Lot Size
- 1 to 2.99 Acres
- Region
- Lane Co: Southwest Eugene
Property Description
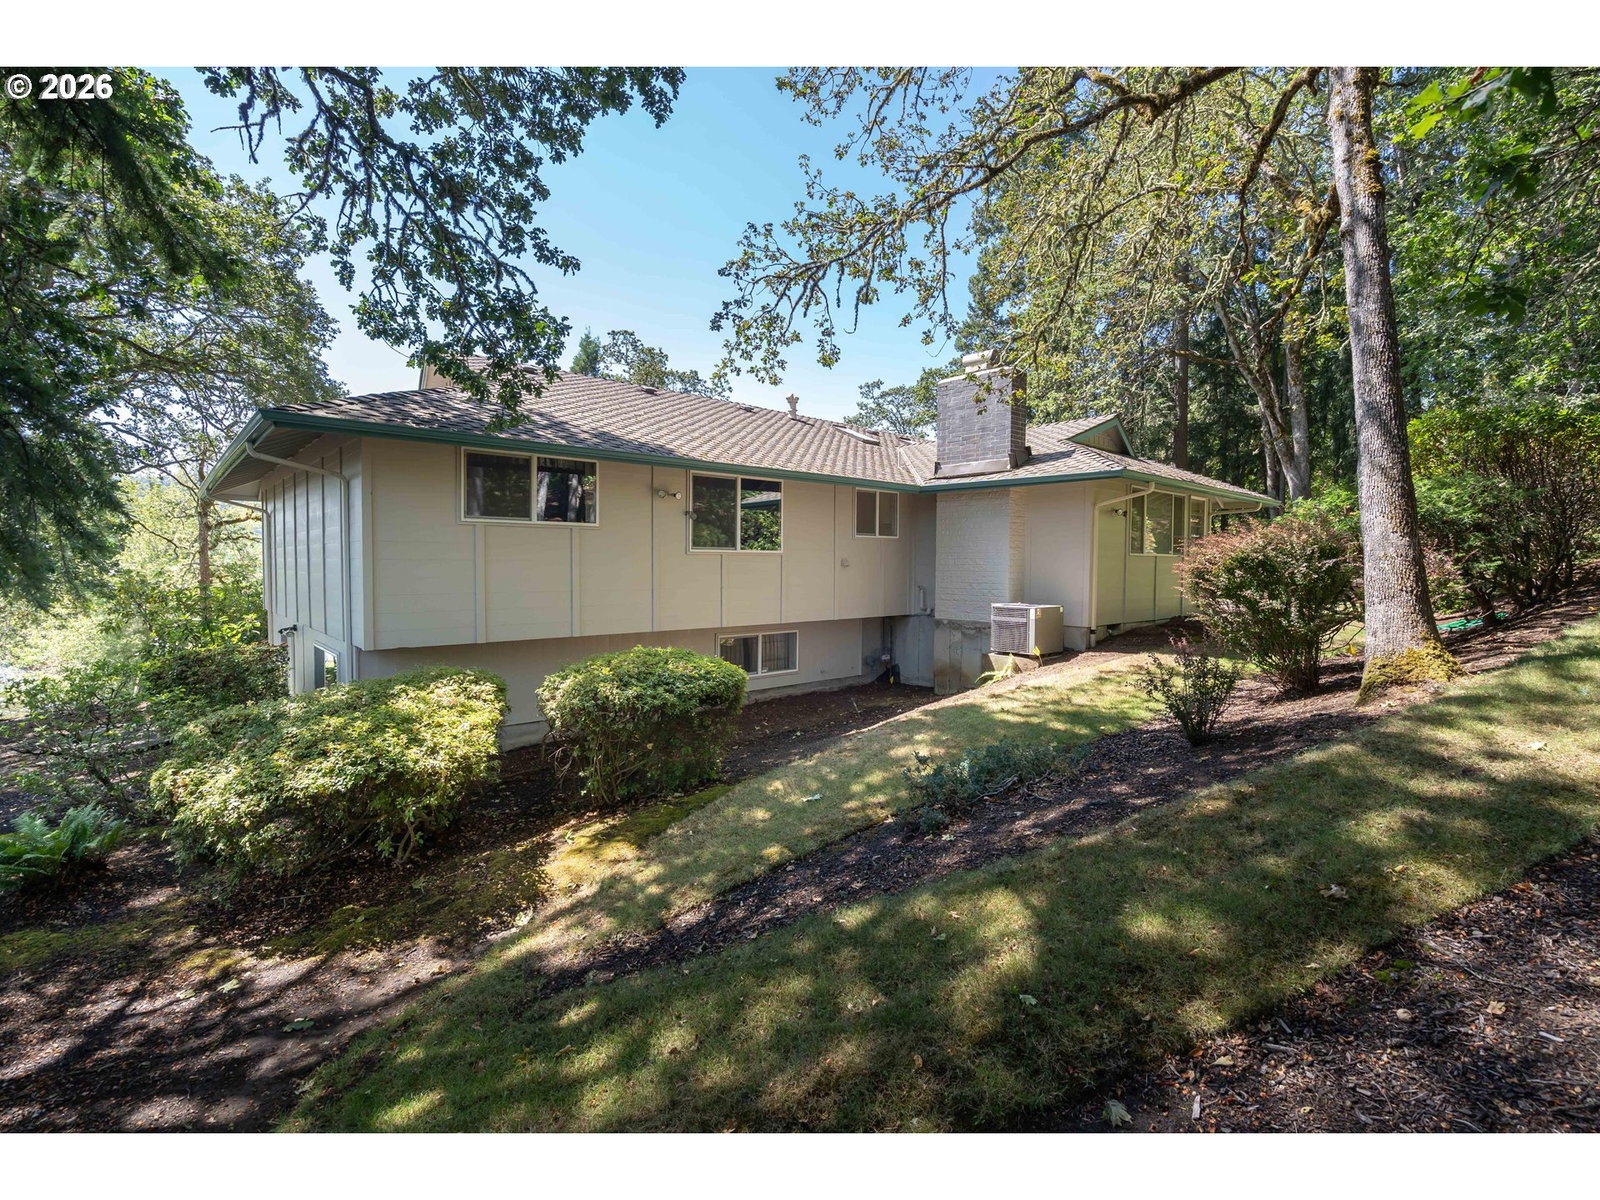
Rare opportunity to own four separately platted R-1 tax lots totaling approximately 1.47 acres in highly desirable South Eugene. At the heart of the property is a 3,022 sq. ft. residence situated on its own private 0.67-acre parcel, offering immediate enjoyment as a primary residence, investment property, or the foundation for your long-term vision. The home presents an excellent opportunity to renovate, personalize, and create something truly special while enjoying the privacy and setting of an oversized homesite. Three additional adjoining tax lots of approximately 0.31, 0.27, and 0.22 acres make this offering exceptionally rare. Whether you’re a builder, developer, investor, or buyer seeking a private estate, multi-generational living, or future homesites, the flexibility of four separately platted parcels is difficult to find in Eugene. Explore the potential for future development, individual parcel sales, or a phased building strategy, subject to buyer due diligence and verification. Properties offering an established home, nearly 1.5 acres, and four separate tax lots in one of South Eugene’s most desirable neighborhoods rarely become available. Buyer to perform all due diligence regarding legal lot status, zoning, development potential, utilities, access, lot boundaries, and intended uses.
Additional Information
- Tax Amount
- $7,651
- Year Built
- 1964
- High School
- South Eugene
- Elementary School
- Edgewood
- Middle School
- Spencer Butte
- Fireplaces Total
- 2
- Garage Spaces
- 2
- Garage Type
- Attached
- Hoa Fee
- $140
- Hoa Payment Freq
- Annually
- Acres
- 1.48
- Living Area
- 3,022
- Stories
- 2
- Property Type
- Single Family Residence
- Terms
- Cash, Conventional
- Accessibility Features
- Natural Lighting
- Master Bedroom Level
- Main
- Cooling Description
- Air Conditioning Ready, Central Air
- Fireplace Description
- Gas
- Fuel Description
- Electricity, Gas
- Heating Description
- Forced Air
- Hot Water Description
- Gas
- Exterior Description
- Wood Siding
- Roof Type
- Shingle
- Sewer Description
- Public Sewer
- Style
- 2 Story, Mid-Century Modern
- View
- Mountain(s), Trees/Woods
- Parking
- Driveway, On Street
- Parking Description
- Driveway, On Street
- Covenants/Restrictions
- Yes
- Road Surface
- Paved
- Exterior Features
- Patio, RV Parking, Sprinkler, Tool Shed
- Interior Features
- Central Vacuum
- Kitchen Appliances
- Built-in Oven, Built-in Range, Dishwasher, Disposal, Island, Pantry, Range Hood
How much is your home worth?
...get instant property value now!
Mortgage Calculator
Listing courtesy of Joi Real Estate.
 The content relating to real estate for sale on this site comes in part from the IDX program of the RMLS of Portland, Oregon. Real Estate listings held by brokerage firms other than this firm are marked with the RMLS logo, and detailed information about these properties include the name of the listing's broker. Listing content is copyright © 2026 RMLS of Portland, Oregon. All information provided is deemed reliable but is not guaranteed and should be independently verified. This content last updated on . Some properties which appear for sale on this web site may subsequently have sold or may no longer be available.