280 REGAL CT, Eugene, OR 97401
- $599,900
- 4
- BD
- 2
- BA
- 2,010
- SqFt




- List Price
- $599,900
- Days on Market
- 1
- Status
- ACTIVE
- MLS#
- 523353893
- Bedrooms
- 4
- Bathrooms
- 2
- Living Area
- 2,010
- Lot Size
- 10, 000 to 14, 999 SqFt
- Region
- Lane Co: Ferry Street Bridge
Property Description
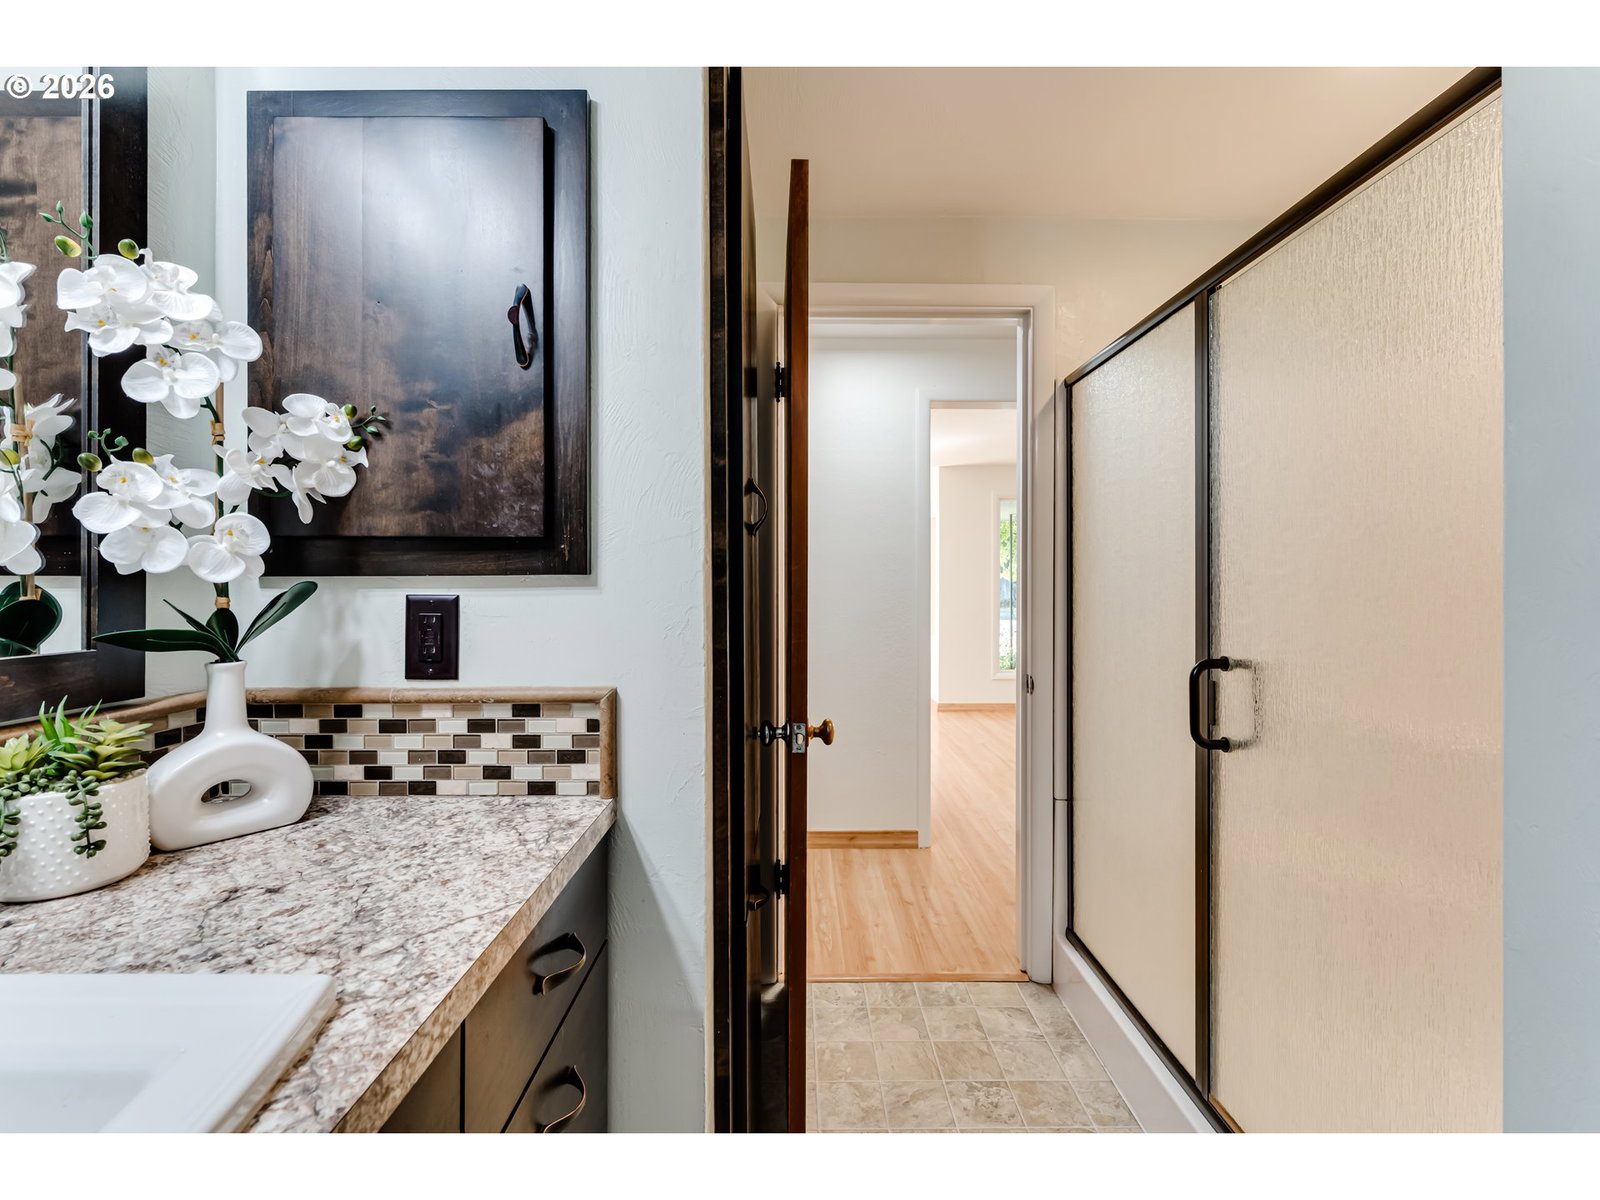
**Unlock all the potential** this versatile property has to offer! Tucked away in a quiet cul-de-sac in the highly sought-after Ferry Street Bridge neighborhood, this rare opportunity combines flexibility, income potential, and an unbeatable location. The single-level main home features 3 bedrooms and 1 bathroom, while the attached 1-bedroom, 1-bathroom apartment used to rent for $1,500 per month, making it an excellent opportunity for multigenerational living, rental income, or house hacking.The main residence has been refreshed with fresh interior paint throughout, and beautiful hardwood floors have been restored in two of the bedrooms, adding warmth and character. Comfortable living spaces filled with natural light create a welcoming atmosphere, while the attached apartment provides its own privacy, making it ideal for tenants, extended family, guests, or a dedicated home office.Step outside to enjoy the spacious backyard, offering plenty of room for entertaining, gardening, or simply relaxing in your own private outdoor retreat.Conveniently located just minutes from I-5, Downtown Eugene, Oakway Center, the University of Oregon, Autzen Stadium, and PeaceHealth RiverBend, this home offers easy access to shopping, dining, parks, and major employers. It is also located near highly desirable schools, making it an excellent choice for a variety of lifestyles.Whether you're searching for a primary residence with supplemental income or a versatile investment opportunity, this Ferry Street Bridge gem combines cul-de-sac privacy, location, flexibility, and long-term value in one exceptional property.
Additional Information
- Tax Amount
- $6,092
- Year Built
- 1951
- High School
- Sheldon
- Elementary School
- Bertha Holt
- Middle School
- Monroe
- Fireplaces Total
- 1
- Garage Spaces
- 2
- Garage Type
- Attached
- Acres
- 0.32
- Living Area
- 2,010
- Stories
- 1
- Property Type
- Single Family Residence
- Terms
- Cash, Conventional, FHA, VA Loan
- Master Bedroom Level
- Main
- Cooling Description
- Heat Pump, Mini Split
- Fireplace Description
- Wood Burning
- Fuel Description
- Electricity
- Heating Description
- Ductless, Forced Air
- Hot Water Description
- Electricity, Tank
- Exterior Description
- Wood Siding
- Roof Type
- Composition, Shingle
- Sewer Description
- Public Sewer
- Style
- 1 Story
- Parking
- Driveway, On Street
- Parking Description
- Driveway, On Street
- Exterior Features
- Dog Run, Fenced, Garden, Yard
- Interior Features
- Hardwood Floors, Laundry, Vinyl Floor, Washer/Dryer
- Kitchen Appliances
- Free-Standing Range, Stainless Steel Appliance(s)
Mortgage Calculator
Listing courtesy of Hybrid Real Estate.
 The content relating to real estate for sale on this site comes in part from the IDX program of the RMLS of Portland, Oregon. Real Estate listings held by brokerage firms other than this firm are marked with the RMLS logo, and detailed information about these properties include the name of the listing's broker. Listing content is copyright © 2026 RMLS of Portland, Oregon. All information provided is deemed reliable but is not guaranteed and should be independently verified. This content last updated on . Some properties which appear for sale on this web site may subsequently have sold or may no longer be available.