Share this with your friends


+12082404757
Refined Real Property LLC
1234 AUGUSTA CT, Creswell, OR 97426
- $550,000
- 3
- BD
- 2
- BA
- 1,963
- SqFt






- List Price
- $550,000
- Days on Market
- 50
- Status
- ACTIVE
- MLS#
- 553348613
- Bedrooms
- 3
- Bathrooms
- 2
- Partial Bathrooms
- 1
- Living Area
- 1,963
- Lot Size
- 5, 000 to 6, 999 SqFt
- Region
- Lane Co: South Lane Properties
Property Description
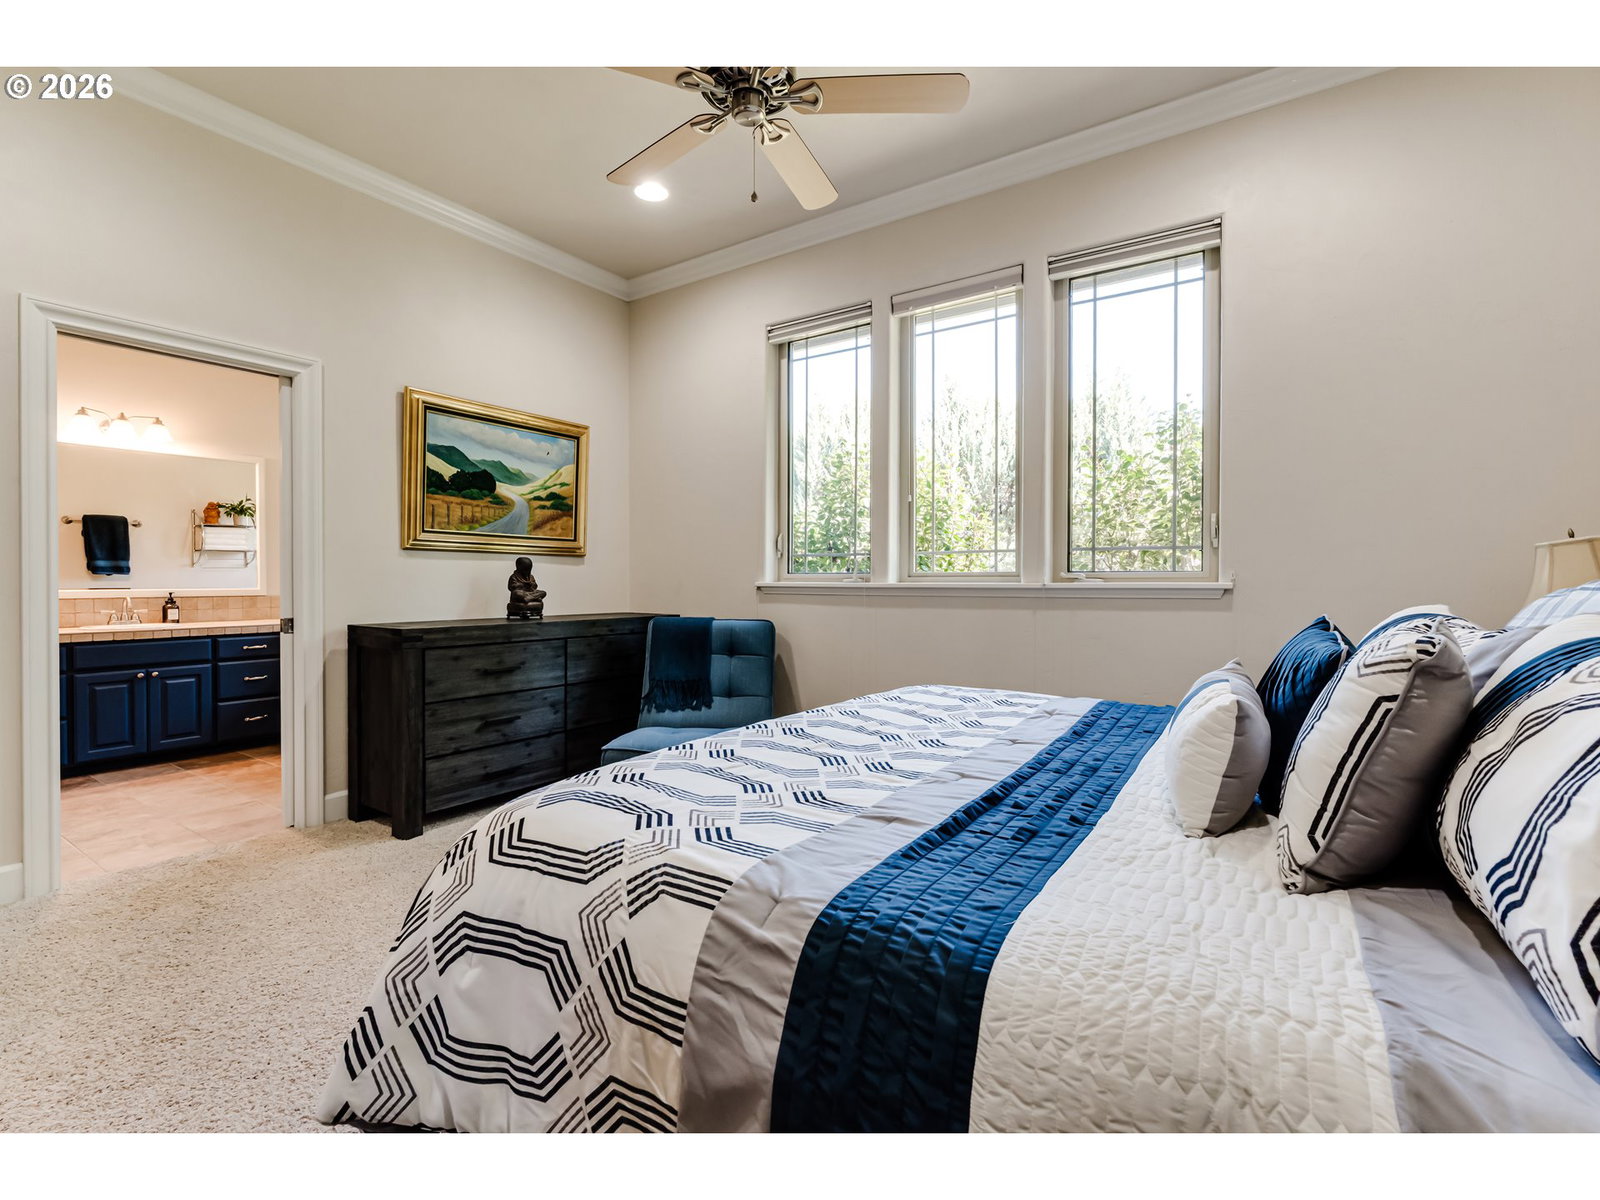
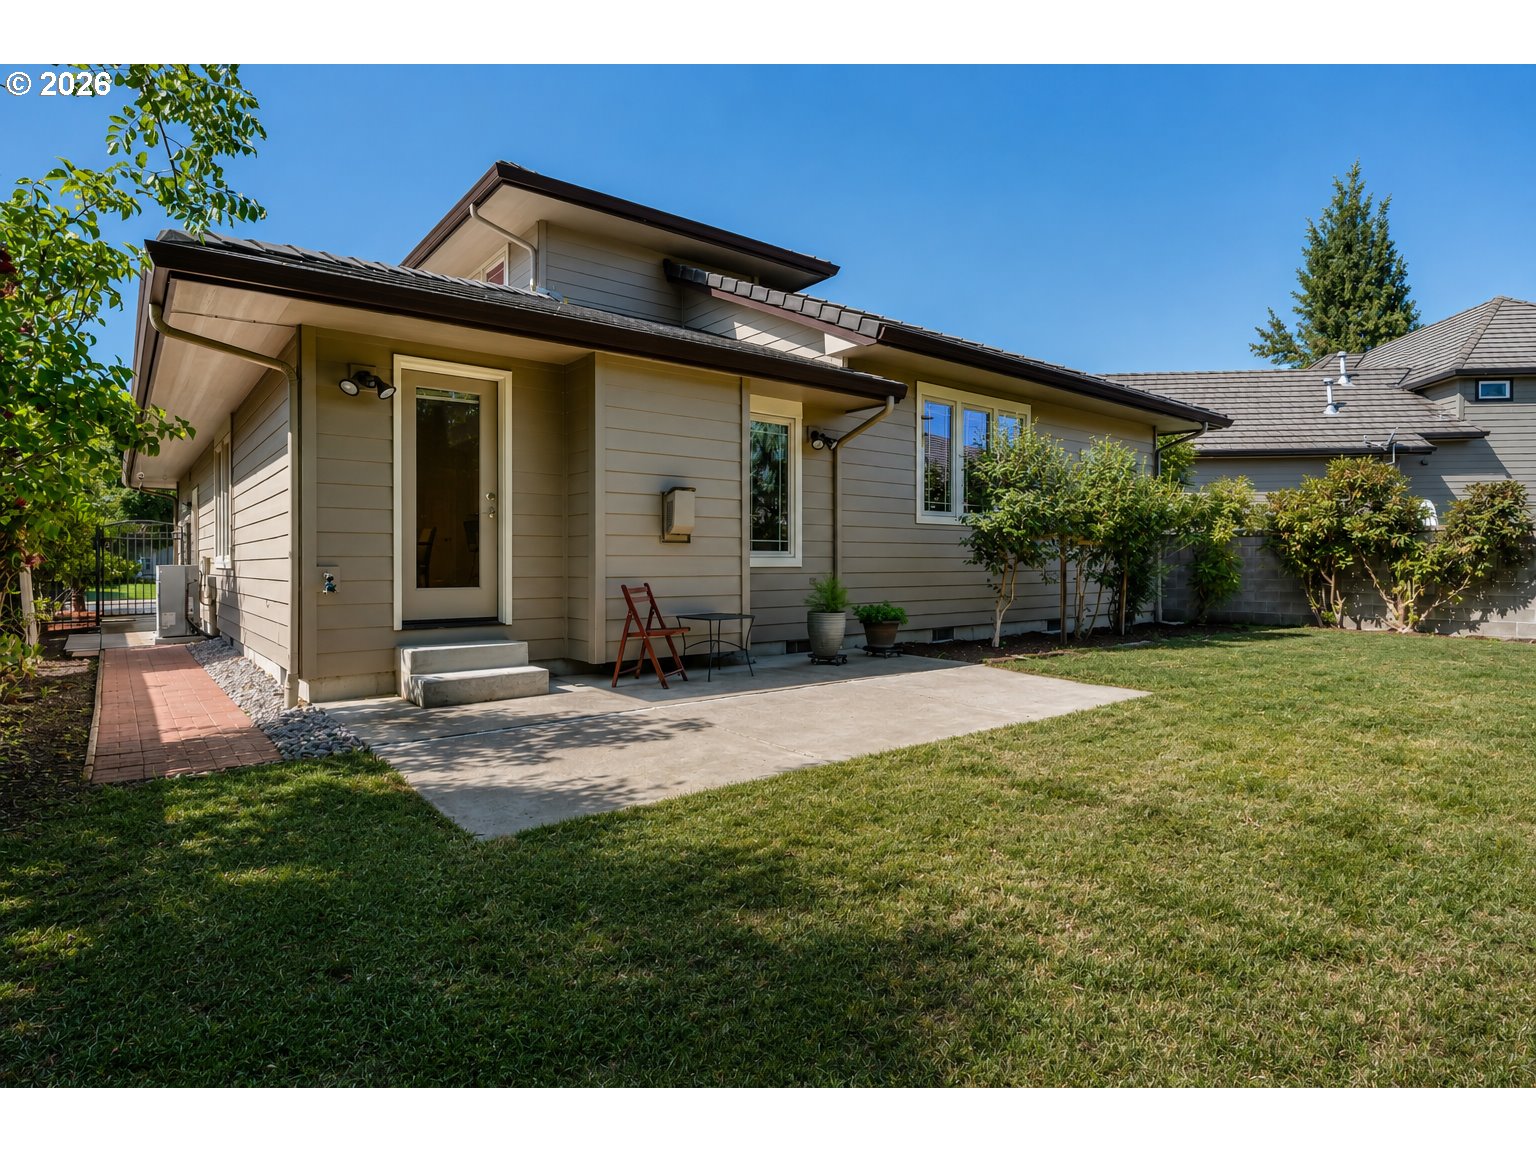
Impeccably maintained inside and out, this beautiful 3-bedroom, 2.5-bath home is tucked away on a quiet cul-de-sac in the highly desirable Emerald Valley West community. Incredible curb appeal, a large lot and high-end finishes throughout make a great first impression before you even step inside. The light-filled living room features soaring vaulted ceilings and walls of windows, while the open eat-in kitchen is made for gathering with granite countertops, bar seating, a pantry and plenty of room to cook and entertain. Just off the kitchen, a second living space offers a cozy gas fireplace and easy access to the backyard and patio. The main-level primary suite is a true retreat with a walk-in closet and spacious bath featuring a large soaking tub. Outside, the fully fenced backyard feels wonderfully private with plenty of space to relax, entertain or enjoy a summer evening. With a newer furnace and meticulous care throughout, this home is truly move-in ready. Emerald Valley West offers private tennis and basketball courts, walking and biking paths, ponds and beautifully maintained common spaces. The community is also home to the championship course at Emerald Valley Golf Club. Enjoy the charm of small-town living while being just 15 minutes from the University of Oregon and Eugene. Beautifully maintained, thoughtfully designed and in a fantastic location—this one is easy to love!
Additional Information
- Tax Amount
- $5,641
- Year Built
- 2004
- High School
- Creswell
- Elementary School
- Creslane
- Middle School
- Creswell
- Fireplaces Total
- 1
- Garage Spaces
- 2
- Garage Type
- Attached
- Hoa Fee
- $100
- Hoa Payment Freq
- Monthly
- Acres
- 0.14
- Living Area
- 1,963
- Stories
- 2
- Property Type
- Single Family Residence
- Terms
- Cash, Conventional, FHA, VA Loan
- Accessibility Features
- Main Floor Bedroom w/Bath
- Master Bedroom Level
- Main
- Cooling Description
- Central Air
- Fireplace Description
- Gas
- Fuel Description
- Gas
- Heating Description
- Forced Air
- Hot Water Description
- Gas
- Exterior Description
- Cement Siding
- Roof Type
- Shingle
- Sewer Description
- Public Sewer
- Style
- 2 Story
- View
- Territorial
- Parking
- Driveway, On Street
- Parking Description
- Driveway, On Street
- Exterior Features
- Patio, Sprinkler, Yard
- Interior Features
- Ceiling Fan(s), High Ceilings, Luxury Vinyl Plank, Vaulted Ceiling(s), Wall to Wall Carpet
- Kitchen Appliances
- Dishwasher, Disposal, Free-Standing Gas Range, Free-Standing Refrigerator, Granite, Microwave, Pantry, Plumbed For Ice Maker, Stainless Steel Appliance(s)
Mortgage Calculator
Listing courtesy of Keller Williams Realty Portland Premiere.
 The content relating to real estate for sale on this site comes in part from the IDX program of the RMLS of Portland, Oregon. Real Estate listings held by brokerage firms other than this firm are marked with the RMLS logo, and detailed information about these properties include the name of the listing's broker. Listing content is copyright © 2026 RMLS of Portland, Oregon. All information provided is deemed reliable but is not guaranteed and should be independently verified. This content last updated on . Some properties which appear for sale on this web site may subsequently have sold or may no longer be available.