1880 MANIHI DR, Eugene, OR 97404
- $429,000
- 4
- BD
- 2
- BA
- 1,768
- SqFt






- List Price
- $429,000
- Days on Market
- 1
- Status
- ACTIVE
- MLS#
- 653947871
- Bedrooms
- 4
- Bathrooms
- 2
- Living Area
- 1,768
- Lot Size
- 3, 000 to 4, 999 SqFt
- Region
- Lane Co: River Road
Property Description
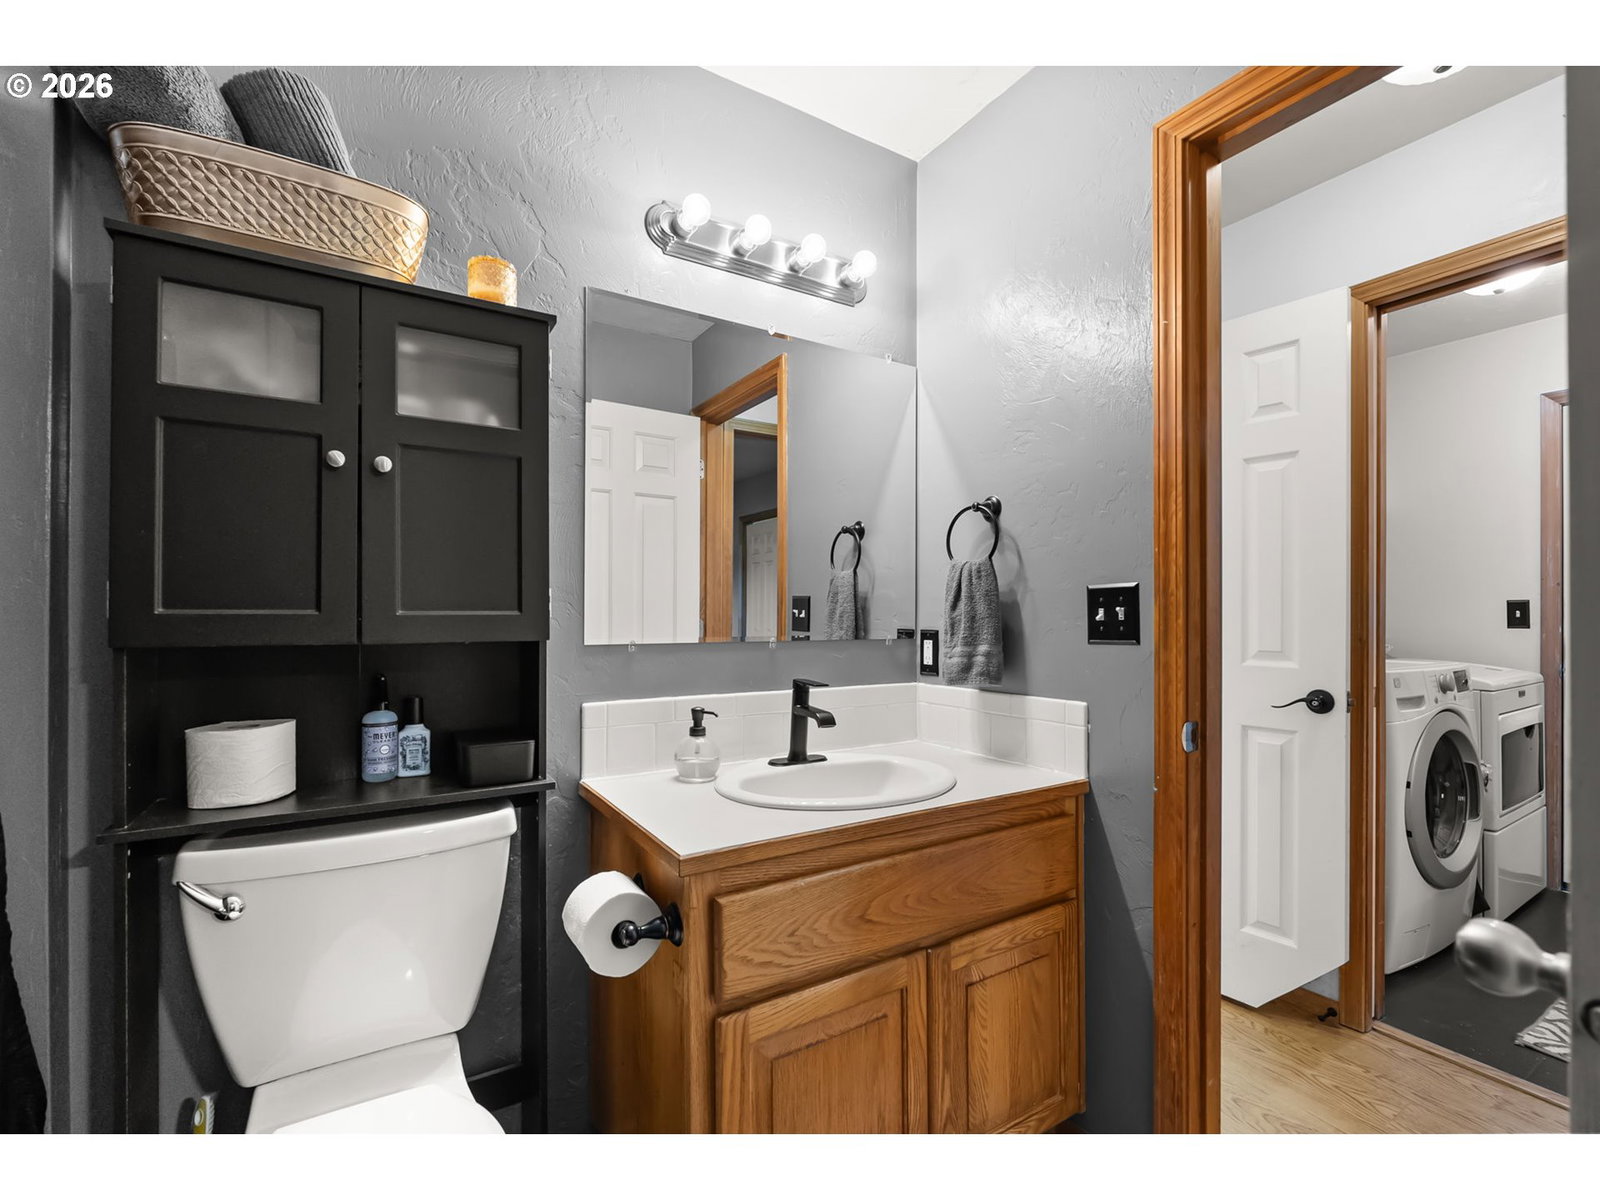
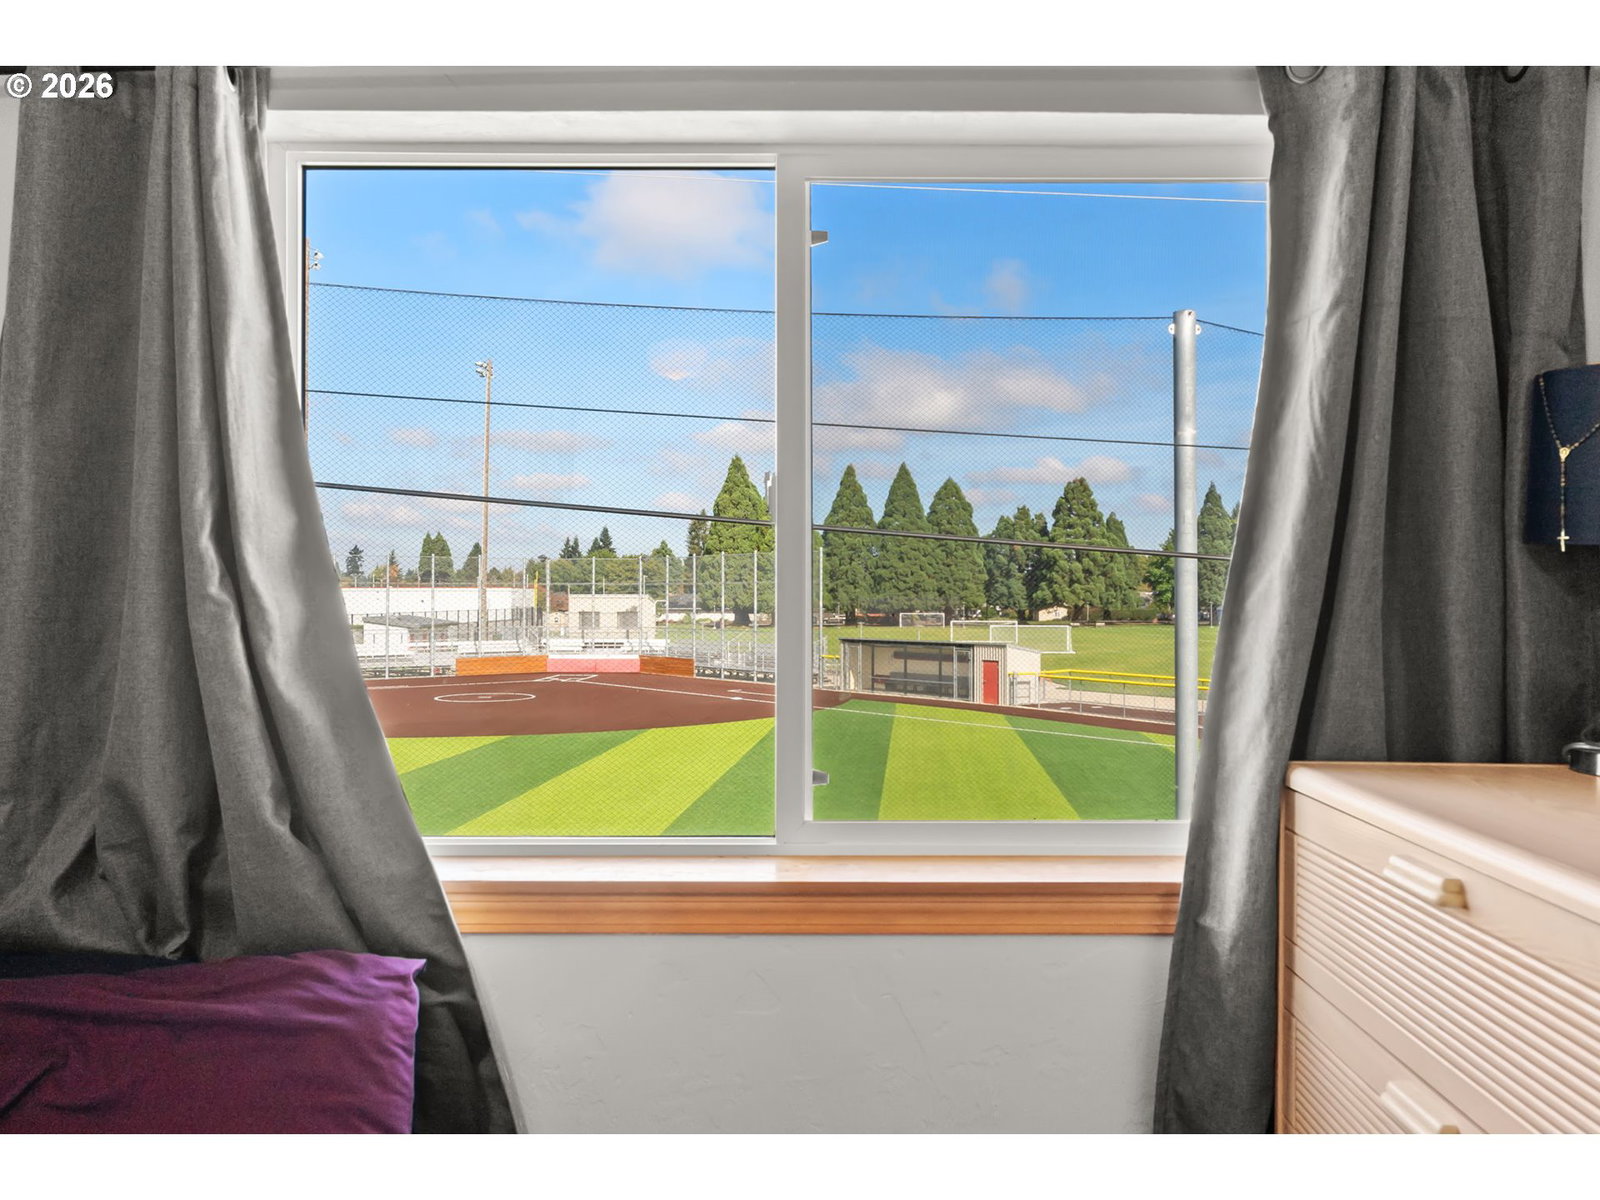
Lots of house for a great price! This well-maintained four-bedroom home offers generous square footage, multiple living areas, and a versatile bonus room that could easily become a fifth bedroom, home office, playroom, or media space.The main-level primary suite offers privacy and separation from the other bedrooms, while the flexible floor plan gives everyone room to spread out. Thoughtful updates include newer carpet, luxury vinyl plank flooring, a newer kitchen range, and a water heater installed in 2025.Outside, the new covered patio is a wonderful spot for year-round entertaining, outdoor dining, or a quiet morning cup of coffee. The backyard overlooks the new North Eugene High School softball field, giving the property a more open feel with no residential neighbors directly behind it.The home also features Cat 5e wiring for reliable internet connectivity and is conveniently located near schools, parks, shopping, and everyday necessities. If space, flexibility, and value are high on your list, this home deserves a closer look.Some listing photos have been digitally modified to help buyers envision possible improvements, including extending the driveway to accommodate a third vehicle and adding a backyard fence for additional privacy. These features do not currently exist and are shown for conceptual purposes only.
Additional Information
- Tax Amount
- $4,978
- Year Built
- 2002
- High School
- North Eugene
- Elementary School
- Howard
- Middle School
- Kelly
- Garage Spaces
- 2
- Garage Type
- Attached
- Acres
- 0.10
- Living Area
- 1,768
- Stories
- 2
- Subdivision
- RIVER ROAD COMMUNITY ORGANIZAT
- Property Type
- Single Family Residence
- Terms
- Cash, Conventional, FHA, VA Loan
- Accessibility Features
- Garage on Main, Main Floor Bedroom w/Bath
- Master Bedroom Level
- Main
- Cooling Description
- Central Air
- Fuel Description
- Electricity, Gas
- Heating Description
- Forced Air
- Hot Water Description
- Gas
- Exterior Description
- T-111 Siding
- Roof Type
- Composition
- Sewer Description
- Public Sewer
- Style
- Contemporary
- View
- Park/Greenbelt
- Parking
- Driveway
- Parking Description
- Driveway
- Road Surface
- Paved
- Exterior Features
- Covered Patio, Fenced, Porch, Yard
- Interior Features
- Ceiling Fan(s), Garage Door Opener, High Speed Internet, Laundry, Vinyl Floor, Wall to Wall Carpet, Washer/Dryer
- Kitchen Appliances
- Dishwasher, Free-Standing Range, Free-Standing Refrigerator, Microwave
Mortgage Calculator
Listing courtesy of ICON Real Estate Group.
 The content relating to real estate for sale on this site comes in part from the IDX program of the RMLS of Portland, Oregon. Real Estate listings held by brokerage firms other than this firm are marked with the RMLS logo, and detailed information about these properties include the name of the listing's broker. Listing content is copyright © 2026 RMLS of Portland, Oregon. All information provided is deemed reliable but is not guaranteed and should be independently verified. This content last updated on . Some properties which appear for sale on this web site may subsequently have sold or may no longer be available.