91096 AUSTIN ST, Eugene, OR 97408
- $1,125,000
- 6
- BD
- 4
- BA
- 3,404
- SqFt




- List Price
- $1,125,000
- Days on Market
- 0
- Status
- ACTIVE
- MLS#
- 681733159
- Bedrooms
- 6
- Bathrooms
- 4
- Living Area
- 3,404
- Lot Size
- 15, 000 to 19, 999 SqFt
- Region
- Lane Co: Coburg 1-5
Property Description
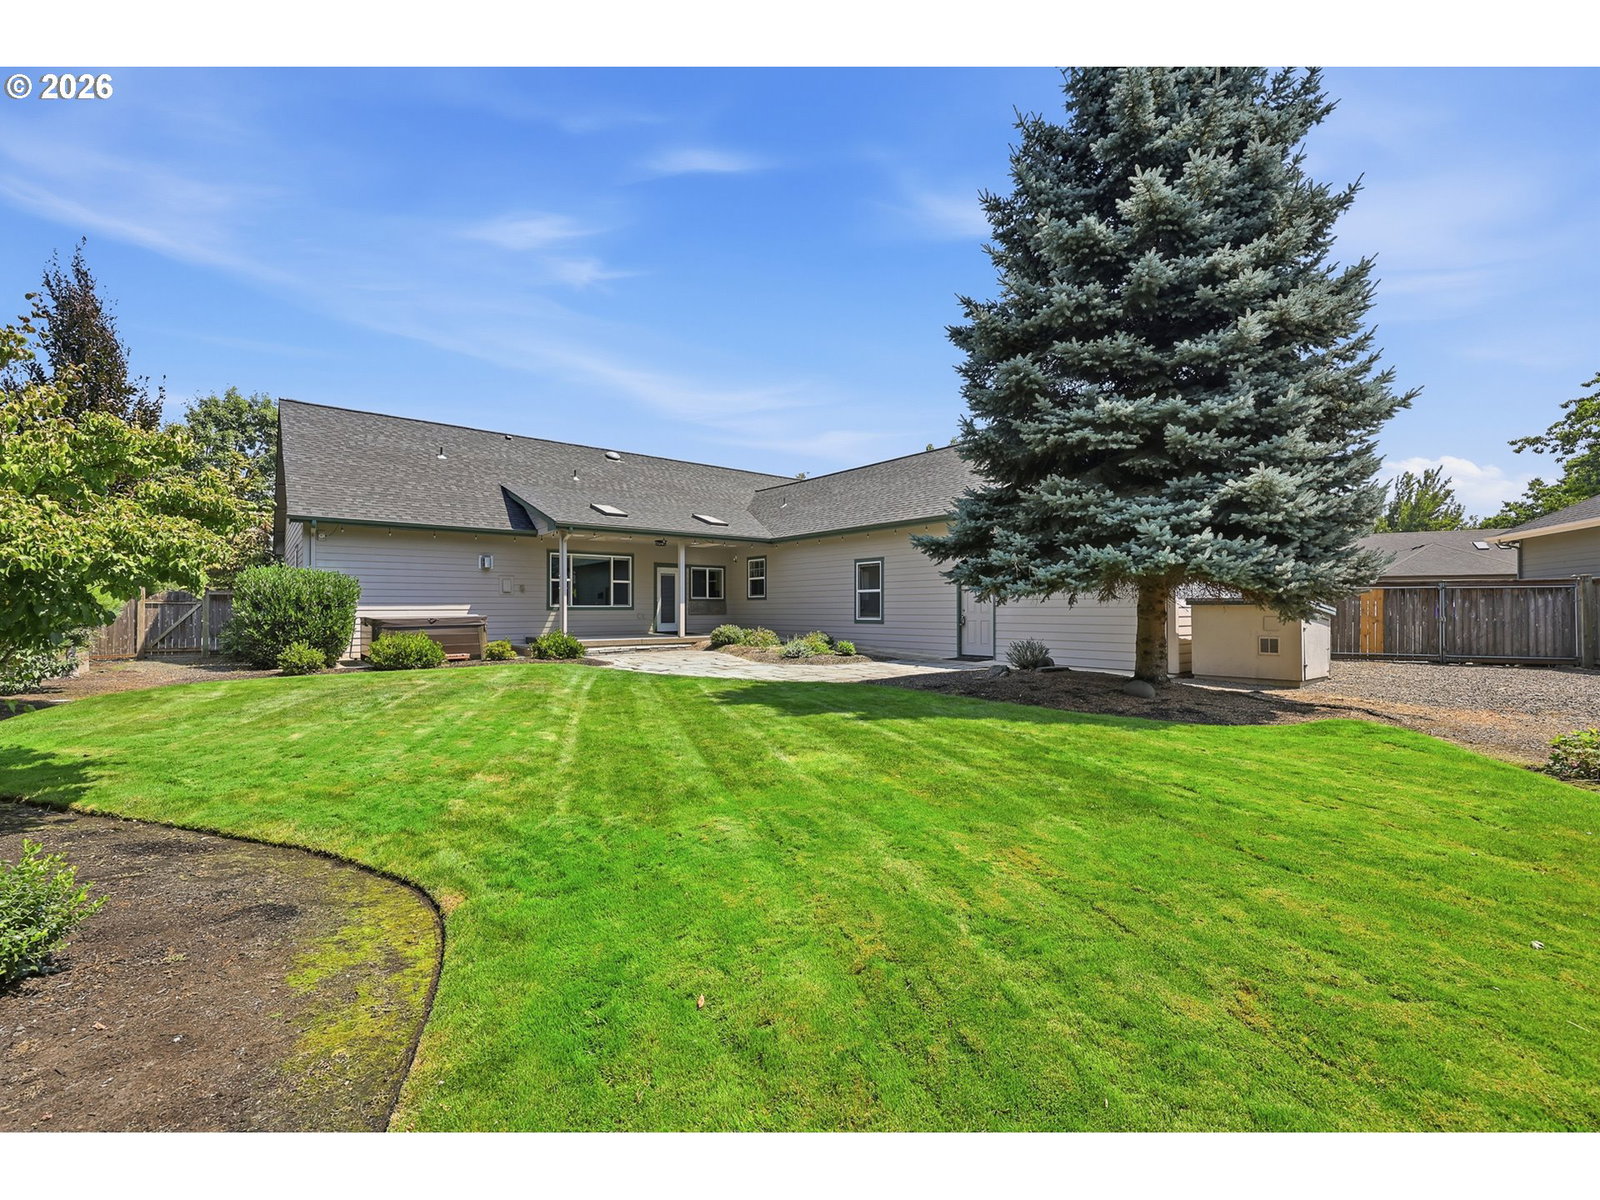
Rare find in Coburg! Welcome home to this spacious 3,404 sq ft, 6-bedroom, 4-bathroom residence situated on a generous 0.37-acre lot in a quiet, highly desirable neighborhood. Featuring a newly installed roof and an updated HVAC system (forced air and heat pump), this turnkey property offers total peace of mind and efficient year-round comfort. The thoughtful layout is ideal for multi-generational living, boasting two primary suites on the main level alongside two additional bedrooms down, plus two bedrooms and a huge bonus room upstairs. At the heart of the home, the gourmet kitchen features granite countertops, a center island, dual pantries, double ovens, a cooktop, and stainless steel appliances. Elegant interior accents include hardwood and tile flooring, soaring high ceilings, a cozy gas fireplace, central vacuum, and a hot water recirculation system. Outside, the fully fenced backyard is an entertainer's and gardener's paradise, complete with a patio featuring a gas hookup, raised garden beds with a sprinkler system, and a greenhouse/tool shed. The home is also pre-wired for a whole-house generator. Parking is effortless with an attached 3-car garage plus dedicated RV and boat storage. All of this is located just blocks from local eateries, wine bars, antique shops, and salons.
Additional Information
- Tax Amount
- $9,033
- Year Built
- 2002
- High School
- Sheldon
- Elementary School
- Gilham
- Middle School
- Cal Young
- Fireplaces Total
- 1
- Garage Spaces
- 3
- Garage Type
- Attached, Oversized
- Acres
- 0.37
- Living Area
- 3,404
- Stories
- 2
- Property Type
- Single Family Residence
- Terms
- Cash, Conventional, FHA, VA Loan
- Accessibility Features
- Main Floor Bedroom w/Bath, Walk-in Shower
- Master Bedroom Level
- Main
- Cooling Description
- Central Air
- Fireplace Description
- Gas
- Fuel Description
- Electricity, Gas
- Heating Description
- Forced Air, Zoned
- Hot Water Description
- Electricity, Gas
- Exterior Description
- Cement Siding
- Roof Type
- Composition
- Sewer Description
- Septic Tank
- Style
- 2 Story
- Parking
- Driveway
- Parking Description
- Driveway
- Road Surface
- Paved
- Exterior Features
- Fenced, Free-Standing Hot Tub, Greenhouse, Patio, Public Road, Raised Beds, Sprinkler, Yard
- Interior Features
- Ceiling Fan(s), Central Vacuum, Granite, Hardwood Floors, Laundry, Soaking Tub, Tile Floor, Wall to Wall Carpet, Wood Floors
- Kitchen Appliances
- Appliance Garage, Built-in Oven, Dishwasher, Disposal, Double Oven, Granite, Island, Pantry, Plumbed For Ice Maker, Pot Filler, Solid Surface Countertop, Stainless Steel Appliance(s), Tile
Mortgage Calculator
Listing courtesy of Redfin.
 The content relating to real estate for sale on this site comes in part from the IDX program of the RMLS of Portland, Oregon. Real Estate listings held by brokerage firms other than this firm are marked with the RMLS logo, and detailed information about these properties include the name of the listing's broker. Listing content is copyright © 2026 RMLS of Portland, Oregon. All information provided is deemed reliable but is not guaranteed and should be independently verified. This content last updated on . Some properties which appear for sale on this web site may subsequently have sold or may no longer be available.