583 LOCHMOOR PL, Eugene, OR 97405
- $499,900
- 3
- BD
- 2
- BA
- 1,528
- SqFt




- List Price
- $499,900
- Price Change
- ▼ $15,100 1787369025
- Days on Market
- 54
- Status
- ACTIVE
- MLS#
- 724699341
- Bedrooms
- 3
- Bathrooms
- 2
- Partial Bathrooms
- 1
- Living Area
- 1,528
- Lot Size
- 5, 000 to 6, 999 SqFt
- Region
- Lane Co: Southwest Eugene
Property Description
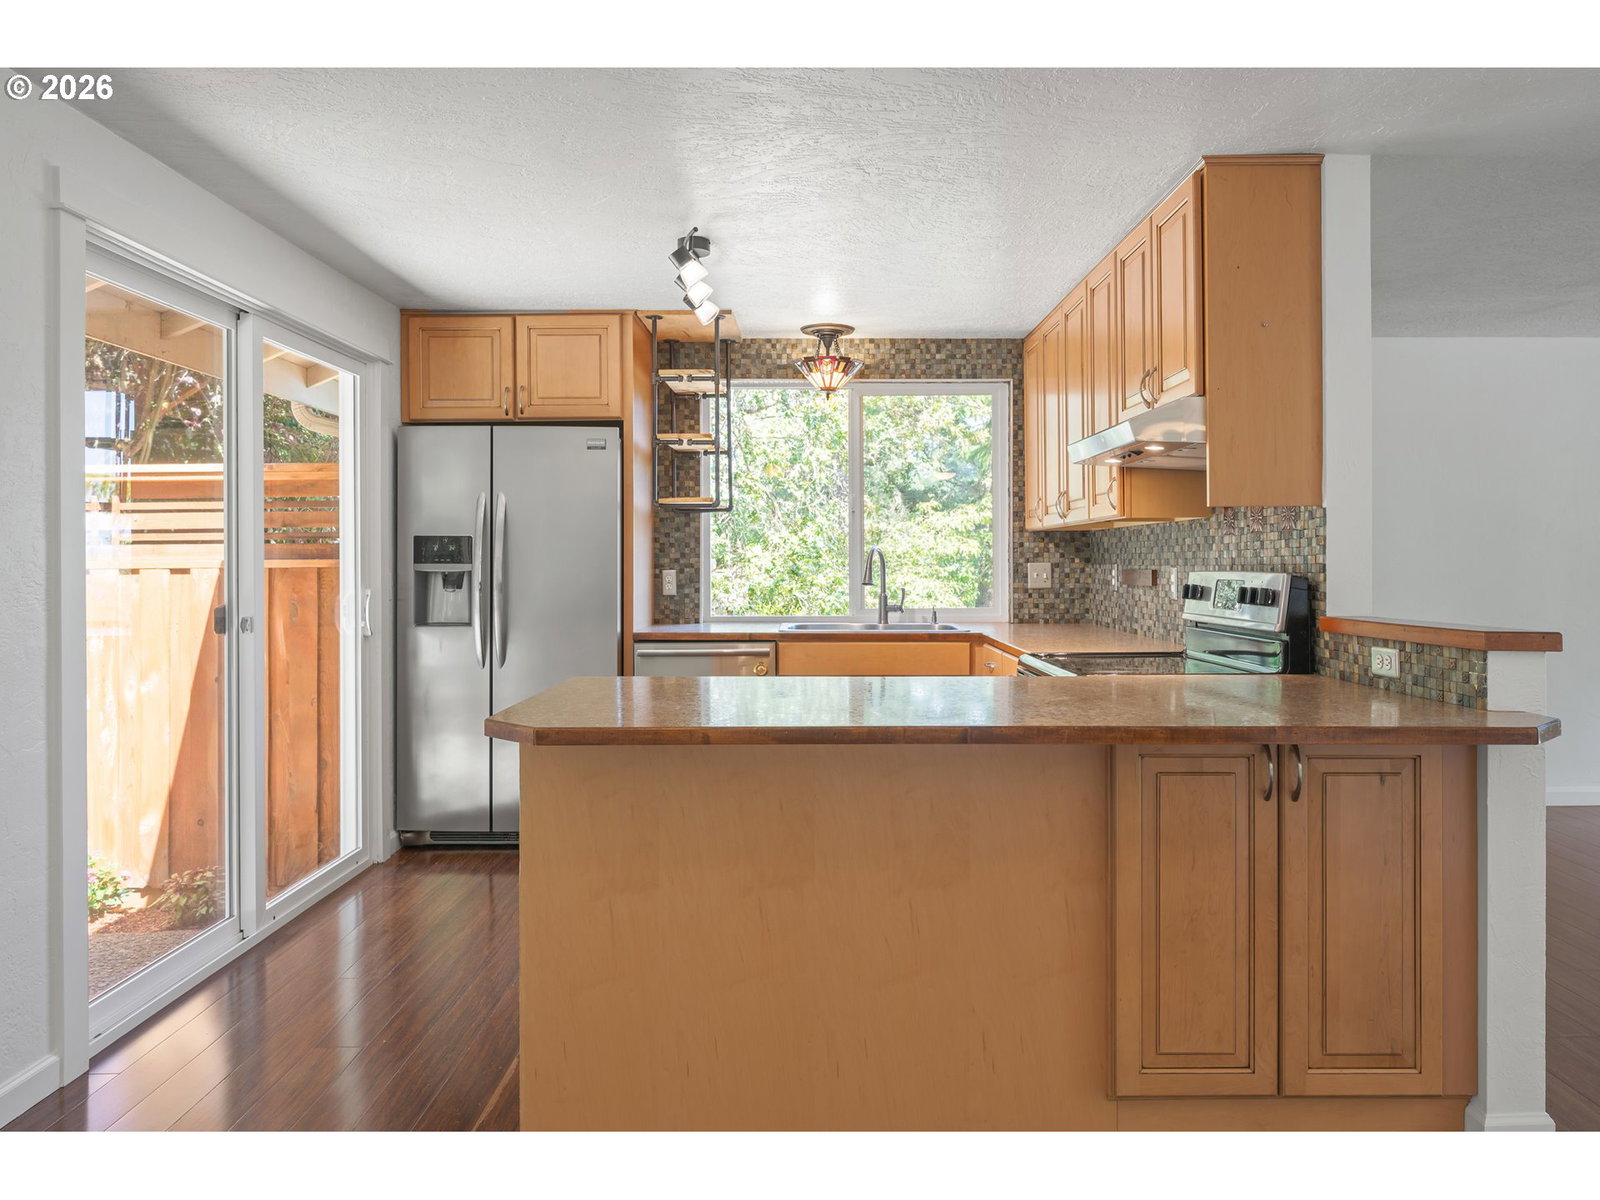
Tucked at the end of a quiet dead-end street off a cul-de-sac, 583 Lochmoor Place is completely move-in ready. This 3-bed, 2.5-bath home has been freshened up throughout — new metal roof, all new composite decking, beautifully updated bathrooms, vinyl windows, efficient ductless heat pump, brand new carpet on stairs, fresh paint, new trim, new doors & new hardware. The open living/dining room has laminate floors and a slider out to a front deck w/ forest views. The kitchen has newer cabinets, stainless appliances, tile backsplash, an eating bar, a slider to the back patio & another nice view right from the sink. The primary bedroom features double closets, an 8-foot slider to the private yard with hot tub & a fully updated en suite with a tile shower. Two more bedrooms w/ wood-lined ceilings and a remodeled hall bath round out the main level. Downstairs, the huge family room is cozy with LVP floors and a wood-burning fireplace. There's also a cute utility room with w/d and a remodeled half bath with wood accent wall. Now the backyard — fully fenced, super private, no neighbors in sight. Enjoy the brand-new decks, a new hot tub and total peace & quiet. The oversized garage has a utility sink and tons of storage, plus the sunny south-facing front yard has terracing & a place for garden beds. Great South Hills location with neighborhood nature trails and feeds to South Eugene High School!
Additional Information
- Tax Amount
- $5,007
- Year Built
- 1978
- High School
- South Eugene
- Elementary School
- Edgewood
- Middle School
- Spencer Butte
- Fireplaces Total
- 1
- Garage Spaces
- 2
- Garage Type
- Attached
- Hoa Fee
- $13
- Acres
- 0.15
- Living Area
- 1,528
- Stories
- 2
- Subdivision
- South Hills
- Property Type
- Single Family Residence
- Terms
- Cash, Conventional, FHA, VA Loan
- Master Bedroom Level
- Main
- Cooling Description
- Heat Pump
- Fireplace Description
- Wood Burning
- Fuel Description
- Electricity
- Heating Description
- Ductless
- Hot Water Description
- Electricity
- Exterior Description
- Wood Siding
- Roof Type
- Metal
- Sewer Description
- Public Sewer
- Style
- 2 Story
- View
- Trees/Woods
- Parking
- Driveway
- Parking Description
- Driveway
- Covenants/Restrictions
- Yes
- Road Surface
- Paved
- Exterior Features
- Deck, Fenced, Free-Standing Hot Tub, Patio, Yard
- Interior Features
- Ceiling Fan(s), Garage Door Opener, Laundry, Luxury Vinyl Plank, Tile Floor, Wainscoting, Wall to Wall Carpet, Washer/Dryer
- Kitchen Appliances
- Cooktop, Dishwasher, Disposal, Free-Standing Range, Free-Standing Refrigerator, Solid Surface Countertop, Stainless Steel Appliance(s), Tile
Mortgage Calculator
Listing courtesy of Hybrid Real Estate.
 The content relating to real estate for sale on this site comes in part from the IDX program of the RMLS of Portland, Oregon. Real Estate listings held by brokerage firms other than this firm are marked with the RMLS logo, and detailed information about these properties include the name of the listing's broker. Listing content is copyright © 2026 RMLS of Portland, Oregon. All information provided is deemed reliable but is not guaranteed and should be independently verified. This content last updated on . Some properties which appear for sale on this web site may subsequently have sold or may no longer be available.