2230 TURNBERRY CT, Eugene, OR 97401
- $999,000
- 5
- BD
- 3
- BA
- 3,980
- SqFt




- List Price
- $999,000
- Days on Market
- 0
- Status
- ACTIVE
- MLS#
- 780885005
- Bedrooms
- 5
- Bathrooms
- 3
- Partial Bathrooms
- 1
- Living Area
- 3,980
- Lot Size
- 5, 000 to 6, 999 SqFt
- Region
- Lane Co: Ferry Street Bridge
Property Description
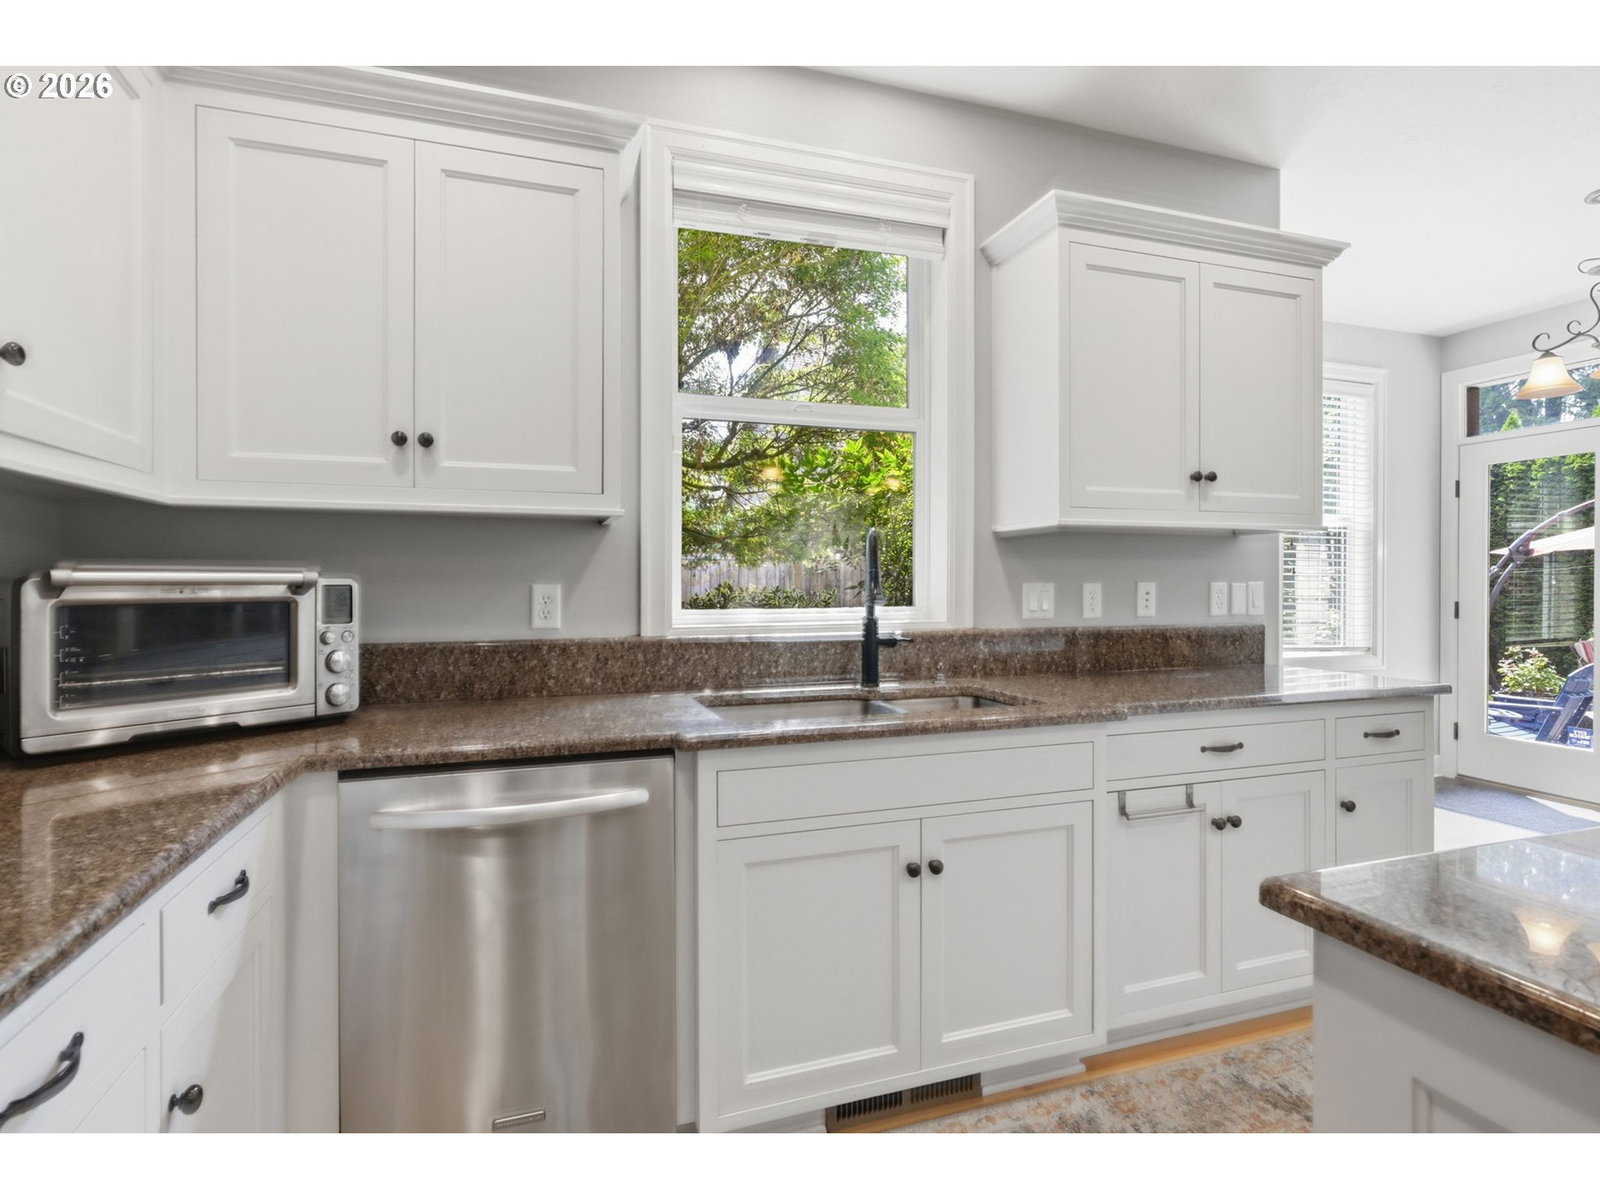
This exceptionally well-built and meticulously maintained home offers 3,980 square feet of beautifully crafted living space in one of Eugene's most sought-after neighborhoods. Designed with quality, comfort, and functionality in mind, this impressive residence features 5 bedrooms, 3.5 bathrooms with an expansive third-level media/theater room with a private fifth bedroom and full bath—ideal for guests or multigenerational living. Enter through a custom stained glass door into the light filled, spacious entry which opens onto the living and dining areas with double height ceilings and a wall of windows. The gourmet kitchen with large island, granite countertops and a butlers pantry is open to a more casual dining area and family room with a fireplace and built ins- all with timeless beechwood flooring. The 3 car garage features a 41-foot-deep tandem bay, providing exceptional space for vehicles, storage, or a workshop area.Outside, the turf provides a permanently perfect and low maintenance lawn in the front and back with mature perennial flowers and trees that provide privacy and a peaceful setting for relaxing or entertaining. All ideally located just moments from Oakway Center, boutique shopping, restaurants, parks, grocery stores.
Additional Information
- Tax Amount
- $12,787
- Year Built
- 2007
- High School
- Sheldon
- Elementary School
- Willagillespie
- Middle School
- Monroe
- Fireplaces Total
- 2
- Garage Spaces
- 3
- Garage Type
- Attached, Tandem
- Acres
- 0.13
- Living Area
- 3,980
- Stories
- 3
- Property Type
- Single Family Residence
- Terms
- Cash, Conventional, VA Loan
- Master Bedroom Level
- Upper
- Cooling Description
- Central Air
- Fireplace Description
- Gas
- Fuel Description
- Electricity, Gas
- Heating Description
- Forced Air, Heat Pump
- Hot Water Description
- Gas
- Exterior Description
- Cement Siding, Stone
- Roof Type
- Tile
- Sewer Description
- Public Sewer
- Style
- Contemporary
- Parking
- Driveway, On Street
- Parking Description
- Driveway, On Street
- Road Surface
- Paved
- Exterior Features
- Fenced, Patio, Yard
- Interior Features
- 3rd Floor, Central Vacuum, Garage Door Opener, Granite, Hardwood Floors, High Ceilings, High Speed Internet, Laundry, Soaking Tub, Vaulted Ceiling(s), Wall to Wall Carpet
- Kitchen Appliances
- Built-in Oven, Cooktop, Disposal, Free-Standing Refrigerator, Gas Appliances, Granite, Island, Microwave, Plumbed For Ice Maker, Stainless Steel Appliance(s)
Mortgage Calculator
Listing courtesy of Bennett & Dean Real Estate.
 The content relating to real estate for sale on this site comes in part from the IDX program of the RMLS of Portland, Oregon. Real Estate listings held by brokerage firms other than this firm are marked with the RMLS logo, and detailed information about these properties include the name of the listing's broker. Listing content is copyright © 2026 RMLS of Portland, Oregon. All information provided is deemed reliable but is not guaranteed and should be independently verified. This content last updated on . Some properties which appear for sale on this web site may subsequently have sold or may no longer be available.